Experience Elevated Living in the Heart of Vaughan Metropolitan Centre! This Stunning 35thFloor Unit Offers Unobstructed Views and Abundant Natural Light Throughout. Featuring aPractical Split 2-Bedroom Layout with a Spacious Den Enclosed by Sliding Doors - Perfect for aHome Office or Potential 3rd Bedroom. Enjoy Laminate Flooring and 9-Ft Ceilings Throughout. ThePrimary Bedroom Includes a Private Ensuite Bath, While the Second Bedroom Showcases Clear ViewsThrough Large Windows. Conveniently Located Steps to TTC Subway, VIVA, YRT, and Hwy 400.Surrounded by World-Class Amenities, Restaurants, Shopping, and Entertainment. Easy Access toYork University and Downtown Toronto by Transit or Car. One Parking Space (connected from 8thfloor) and One Locker Included.
For sale
C$628,000
5 Buttermill Ave #3501, Vaughan, ON L4K 4Z4
3beds
2baths
Apartment
Built in ----
-- sqft lot
$-- Zestimate®
C$--/sqft
C$743/mo HOA
What's special
Unobstructed viewsAbundant natural light throughoutLaminate flooringLarge windows
- 17 days
- 4
- 0
Zillow last checked:
Listing updated:
Listed by:
REMAX YC REALTY
Source: TRREB,MLS®#: N13812888 Originating MLS®#: Toronto Regional Real Estate Board
Originating MLS®#: Toronto Regional Real Estate BoardFacts & features
Interior
Bedrooms & bathrooms
- Bedrooms: 3
- Bathrooms: 2
Primary bedroom
- Level: Main
- Dimensions: 3.2 x 3.93
Bedroom 2
- Level: Main
- Dimensions: 2.92 x 2.47
Den
- Level: Main
- Dimensions: 2.31 x 2.31
Dining room
- Level: Main
- Dimensions: 3.04 x 9.17
Kitchen
- Level: Main
- Dimensions: 3.04 x 9.17
Living room
- Level: Main
- Dimensions: 3.04 x 9.17
Heating
- Forced Air, Gas
Cooling
- Central Air
Appliances
- Laundry: Ensuite
Features
- None
- Basement: None
- Has fireplace: No
Interior area
- Living area range: 800-899 null
Property
Parking
- Total spaces: 1
- Parking features: Facilities
- Has garage: Yes
Features
- Exterior features: Open Balcony
Details
- Parcel number: 299721334
Construction
Type & style
- Home type: Apartment
- Property subtype: Apartment
Materials
- Concrete
Community & HOA
HOA
- Services included: Common Elements Included, Building Insurance Included, Parking Included
- HOA fee: C$743 monthly
- HOA name: YRSCC
Location
- Region: Vaughan
Financial & listing details
- Annual tax amount: C$3,094
- Date on market: 9/22/2026
Price history
Price history is unavailable.
Public tax history
Tax history is unavailable.
Climate risks
Neighborhood: L4K
Nearby schools
GreatSchools rating
No schools nearby
We couldn't find any schools near this home.
Similar homes
- C$623,7003 bd2 ba-- sqftTransit City Condos, Vaughan, ON L4K 4Z4For Sale
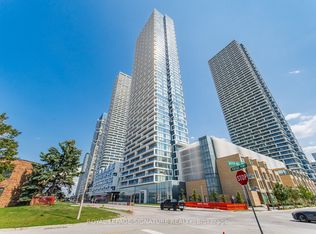 MLS ID #N13715266, ROYAL LEPAGE SIGNATURE REALTY. TRREB
 - C$589,0003 bd2 ba-- sqft5 Buttermill Ave #2501, Vaughan, ON L4K 4Z4For Sale
 MLS ID #N13824308, KELLER WILLIAMS EMPOWERED REALTY. TRREB
 - C$628,0003 bd2 ba-- sqft898 Portage Pkwy #1001, Vaughan, ON L4K 4Z4For Sale
 MLS ID #N12974466, RIGHT AT HOME REALTY INC.. TRREB
 - C$679,0003 bd2 ba-- sqft5 Buttermill Ave #6102, Vaughan, ON L4K 4Z4New Construction
 MLS ID #N13596154, ANJIA REALTY. TRREB
