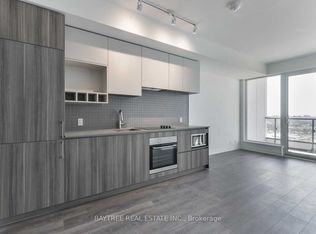
STUNNING CORNER LOWER PENTHOUSE (LPH) IN FAMOUS TRANSIT CITY TOWER 2! Best Value In VMC! Rare Elevated LPH Unit Offers Unobstructed Panoramic Skyline Views & Absolute Privacy. Bright & Spacious 950 SF + 170 SF Wrap-Around Balcony. Functional 3-Bed, 2-Bath Open-Concept Layout. Loaded W/ Upgrades: 9Ft Smooth Ceilings, Floor-To-Ceiling Windows, Wide Laminate Thru-out, Modern Kitchen W/ Quartz Counter & Built-In Premium Appliances. Freshly Painted, Neutral Decor, Mint Move-In Condition, Shows 10+++. Steps To VMC Subway, Bus Terminal, YMCA 100K SF Fitness/Aquatic Centre & 9-Acre Park. Mins To York U, Vaughan Mills, Hwy 400/407. Includes 1 Parking. 24hr Concierge, Rooftop Terrace, Party Rm, Golf Simulator. Flexible Possession. Must See
New construction
C$679,000
5 Buttermill Ave #6102, Vaughan, ON L4K 4Z4
3beds
2baths
Apartment
Built in ----
-- sqft lot
$-- Zestimate®
C$--/sqft
C$855/mo HOA
What's special
Unobstructed panoramic skyline viewsFloor-to-ceiling windowsWide laminate thru-outFreshly painted neutral decorRooftop terrace
- 49 days
- 10
- 0
Zillow last checked:
Listing updated:
Listed by:
ANJIA REALTY
Source: TRREB,MLS®#: N13596154 Originating MLS®#: Toronto Regional Real Estate Board
Originating MLS®#: Toronto Regional Real Estate BoardFacts & features
Interior
Bedrooms & bathrooms
- Bedrooms: 3
- Bathrooms: 2
Primary bedroom
- Description: Primary Bedroom
- Level: Ground
- Area: 11.31 Square Meters
- Area source: Other
- Dimensions: 4.01 x 2.82
Bedroom 2
- Description: Bedroom 2
- Level: Ground
- Area: 10.14 Square Meters
- Area source: Other
- Dimensions: 3.38 x 3.00
Bedroom 3
- Description: Bedroom 3
- Level: Ground
- Area: 8.36 Square Meters
- Area source: Other
- Dimensions: 3.05 x 2.74
Dining room
- Description: Dining Room
- Level: Ground
- Area: 20.09 Square Meters
- Area source: Other
- Dimensions: 5.49 x 3.66
Kitchen
- Description: Kitchen
- Level: Ground
- Area: 0 Square Meters
- Area source: Other
- Dimensions: 0 x 0
Living room
- Description: Living Room
- Level: Ground
- Area: 20.09 Square Meters
- Area source: Other
- Dimensions: 5.49 x 3.66
Heating
- Forced Air, Gas
Cooling
- Central Air
Appliances
- Laundry: In-Suite Laundry
Features
- Flooring: Carpet Free
- Basement: None
- Has fireplace: No
Interior area
- Living area range: 900-999 null
Property
Parking
- Total spaces: 1
- Parking features: Underground
- Has attached garage: Yes
Features
- Exterior features: Open Balcony
Lot
- Features: Clear View, Library, Park, Public Transit, Rec./Commun.Centre, School
Details
- Parcel number: 299721863
Construction
Type & style
- Home type: Apartment
- Property subtype: Apartment
- Attached to another structure: Yes
Materials
- Brick
Condition
- New Construction
- New construction: Yes
Community & HOA
HOA
- Amenities included: Concierge, Exercise Room, Game Room, Rooftop Deck/Garden
- Services included: CAC Included, Common Elements Included, Building Insurance Included, Parking Included
- HOA fee: C$855 monthly
- HOA name: TBD
Location
- Region: Vaughan
Financial & listing details
- Annual tax amount: C$3,414
- Date on market: 7/23/2026
Price history
Price history is unavailable.
Public tax history
Tax history is unavailable.
Climate risks
Neighborhood: L4K
Nearby schools
GreatSchools rating
No schools nearby
We couldn't find any schools near this home.


Similar homes
- C$598,8883 bd2 ba-- sqft2916 Highway 7 Rd #502, Vaughan, ON L4K 0G3New Construction
 MLS ID #N13659186, REBEST REALTY INC.. TRREB
 - C$619,8002 bd2 ba-- sqftTRANSIT CITY 3, Vaughan, ON L4K 0J7For Sale
 MLS ID #N13723762, KW Living Realty. TRREB
 - C$534,9002 bd2 ba-- sqft7895 Jane St #1914, Vaughan, ON L4K 0K2For Sale
 MLS ID #N13588242, RE/MAX REALTRON REALTY INC.. TRREB
 - C$570,0002 bd2 ba-- sqft2916 Highway 7 Rd #3307, Vaughan, ON L4K 0G3For Sale
 MLS ID #N13614832, RE/MAX WEST REALTY INC.. TRREB
