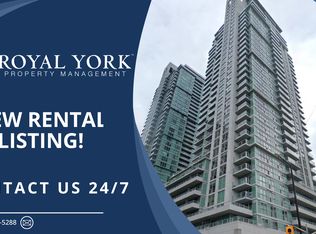
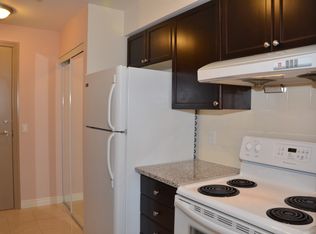
Luxury Monarch EQ1at Equinox-Scarborough Town Center, 3 Bedrooms (All With Windows) & 2 Full Bathrooms Corner Unit . Kitchen Features Granite Counter Top. New Laminate Flooring throughout, freshly painted, with brand new fridge ,Range Hood and stove. Large Primary Bedroom Has 4 PC Ensuite and Double Door Closet. Steps to TTC, GO Bus Terminal, STC Mall, and the Future Scarborough Subway Line 2 Extension, with Quick Access to Hwy 401. Surrounded by Restaurants, Supermarkets, Parks, YMCA, and Everyday Essentials. Excellent Amenities: 24 Hrs Concierge Security, Gym Room, Party Room, Game Room, Guest Suites, Visitors Parking, Etc.
New construction
C$668,000
70 Town Centre Ct #2602, Toronto, ON M1P 0B2
3beds
2baths
Apartment
Built in ----
-- sqft lot
$-- Zestimate®
C$--/sqft
C$718/mo HOA
What's special
Corner unitNew laminate flooring throughoutFreshly painted
- 71 days
- 14
- 0
Zillow last checked:
Listing updated:
Listed by:
AIMHOME REALTY INC.
Source: TRREB,MLS®#: E13482826 Originating MLS®#: Toronto Regional Real Estate Board
Originating MLS®#: Toronto Regional Real Estate BoardFacts & features
Interior
Bedrooms & bathrooms
- Bedrooms: 3
- Bathrooms: 2
Primary bedroom
- Description: Primary Bedroom
- Level: Ground
- Area: 11.71 Square Meters
- Area source: Other
- Dimensions: 3.66 x 3.20
Bedroom 2
- Description: Bedroom 2
- Level: Ground
- Area: 7.51 Square Meters
- Area source: Other
- Dimensions: 2.90 x 2.59
Bedroom 3
- Description: Bedroom 3
- Level: Ground
- Area: 7.08 Square Meters
- Area source: Other
- Dimensions: 2.90 x 2.44
Dining room
- Description: Dining Room
- Level: Ground
- Area: 18.78 Square Meters
- Area source: Other
- Dimensions: 5.49 x 3.42
Kitchen
- Description: Kitchen
- Level: Ground
- Area: 6.34 Square Meters
- Area source: Other
- Dimensions: 2.87 x 2.21
Living room
- Description: Living Room
- Level: Ground
- Area: 18.78 Square Meters
- Area source: Other
- Dimensions: 5.49 x 3.42
Heating
- Heat Pump, Electric
Cooling
- Central Air
Appliances
- Laundry: In-Suite Laundry
Features
- Other
- Basement: None
- Has fireplace: No
Interior area
- Living area range: 900-999 null
Video & virtual tour
Property
Parking
- Total spaces: 1
- Parking features: Underground
- Has attached garage: Yes
Features
- Exterior features: Open Balcony
Details
- Parcel number: 130360312
Construction
Type & style
- Home type: Apartment
- Property subtype: Apartment
- Attached to another structure: Yes
Materials
- Concrete
Condition
- New Construction
- New construction: Yes
Community & HOA
HOA
- Amenities included: Exercise Room, Guest Suites, Party Room/Meeting Room, Visitor Parking
- Services included: Common Elements Included, Building Insurance Included, Parking Included, Water Included, Heat Included
- HOA fee: C$718 monthly
- HOA name: TSCC
Location
- Region: Toronto
Financial & listing details
- Annual tax amount: C$2,716
- Date on market: 6/24/2026
Price history
Price history is unavailable.
Public tax history
Tax history is unavailable.
Climate risks
Neighborhood: Bendale
Nearby schools
GreatSchools rating
No schools nearby
We couldn't find any schools near this home.
Similar homes
- C$599,0002 bd2 ba-- sqft25 Town Centre Ct #Penthouse 3606, Toronto, ON M1P 0B4For Sale
 MLS ID #E13247310, KW Living Realty. TRREB
 - C$649,0003 bd2 ba-- sqft18 Mondeo Dr #727, Toronto, ON M1P 5C8For Sale
 MLS ID #E13531926, RIGHT AT HOME REALTY INC.. TRREB
 - C$515,0003 bd2 ba-- sqft115 Omni Dr #709, Toronto, ON M1P 5B4For Sale
 MLS ID #E13525492, RIGHT AT HOME REALTY INC.. TRREB
 - C$585,0003 bd2 ba-- sqft33 Singer Ct #711, Toronto, ON M2K 0B4For Sale
 MLS ID #C13730472, RED ROOF REALTY INC.. TRREB
