Bright And Spacious Corner Unit Featuring 2 Sun Filled Bedrooms and 2 Bathrooms And A 55 Sq. Ft. Balcony. Ideally Situated On The 6th Floor, Offering The Perfect Balance Of Privacy And Convenience. Freshly Painted Throughout And Updated With New Vinyl Flooring. Features Stainless Steel Appliances And Access To A Fantastic Selection Of Building Amenities. Unbeatable Location Just Minutes From Hwy 401, DVP, Fairview Mall And Subway, With Convenient Access To Downtown Toronto, Business Districts, Shopping, Dining And Everyday Essentials. Excellent Opportunity For First Time Buyers, Investors Or Those Looking For A Convenient Urban Lifestyle.
For sale
C$549,900
275 Yorkland Rd #610, Toronto, ON M2J 0B4
2beds
2baths
Apartment
Built in ----
-- sqft lot
$-- Zestimate®
C$--/sqft
C$752/mo HOA
What's special
- 7 days
- 0
- 0
Zillow last checked:
Listing updated:
Listed by:
ROYAL LEPAGE IGNITE REALTY
Source: TRREB,MLS®#: C13864872 Originating MLS®#: Toronto Regional Real Estate Board
Originating MLS®#: Toronto Regional Real Estate BoardFacts & features
Interior
Bedrooms & bathrooms
- Bedrooms: 2
- Bathrooms: 2
Primary bedroom
- Description: Primary Bedroom
- Level: Flat
- Area: 10.25 Square Meters
- Area source: Other
- Dimensions: 3.36 x 3.05
Bedroom
- Description: Bedroom
- Level: Flat
- Area: 7.33 Square Meters
- Area source: Other
- Dimensions: 2.60 x 2.82
Dining room
- Description: Dining Room
- Level: Flat
- Area: 20.5 Square Meters
- Area source: Other
- Dimensions: 5.57 x 3.68
Kitchen
- Description: Kitchen
- Level: Flat
- Area: 5.57 Square Meters
- Area source: Other
- Dimensions: 2.36 x 2.36
Living room
- Description: Living Room
- Level: Flat
- Area: 20.5 Square Meters
- Area source: Other
- Dimensions: 5.57 x 3.68
Heating
- Forced Air, Gas
Cooling
- Central Air
Appliances
- Laundry: Ensuite
Features
- Flooring: Carpet Free
- Basement: None
- Has fireplace: No
Interior area
- Living area range: 800-899 null
Property
Parking
- Total spaces: 1
- Parking features: Underground
- Has attached garage: Yes
Features
- Exterior features: Open Balcony
Lot
- Features: Hospital, Library, Park, Place Of Worship, Public Transit, Rec./Commun.Centre
Details
- Parcel number: 764000119
Construction
Type & style
- Home type: Apartment
- Property subtype: Apartment
- Attached to another structure: Yes
Materials
- Concrete
Community & HOA
HOA
- Amenities included: Concierge, Exercise Room, Indoor Pool, Party Room/Meeting Room, Rooftop Deck/Garden, Visitor Parking
- Services included: Heat Included, Water Included, Common Elements Included, Building Insurance Included, Parking Included
- HOA fee: C$752 monthly
- HOA name: TSCC
Location
- Region: Toronto
Financial & listing details
- Annual tax amount: C$2,984
- Date on market: 10/5/2026
Price history
Price history is unavailable.
Public tax history
Tax history is unavailable.
Climate risks
Neighborhood: Henry Farm
Nearby schools
GreatSchools rating
No schools nearby
We couldn't find any schools near this home.
- C$--1 bd1 ba699 sqft275 Yorkland Rd #1177093, Toronto, ON M2J0B4Off Market

- C$--1 bd1 ba599 sqft275 Yorkland Rd #1177098, Toronto, ON M2J0B4Off Market
- C$--1 bd1 ba599 sqft275 Yorkland Rd #1B-1BA-599SQFT, Toronto, ON M2J0B4Off Market
- C$--1 bd1 ba699 sqft275 Yorkland Rd #1B-1BA-699SQFT, Toronto, ON M2J0B4Off Market
Similar homes
- C$615,0002 bd2 ba-- sqft2015 Sheppard Ave E #3010, Toronto, ON M2J 0B3For Sale
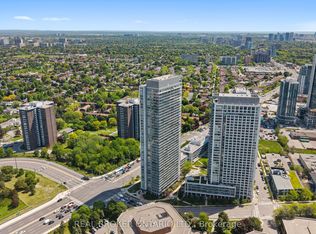 MLS ID #C13793394, REAL BROKER ONTARIO LTD.. TRREB
 - C$530,0002 bd1 ba-- sqft70 Forest Manor Rd #311, Toronto, ON M2J 0A9For Sale
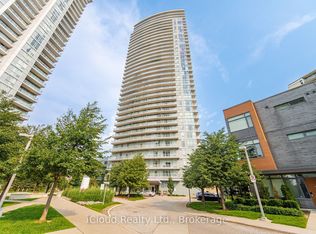 MLS ID #C13649644, iCloud Realty Ltd.. TRREB
 - C$499,0002 bd1 ba-- sqft70 Forest Manor Rd #1012, Toronto, ON M2J 0A9For Sale
 MLS ID #C13787256, RIGHT AT HOME REALTY INC.. TRREB
 - C$569,0002 bd2 ba-- sqft18 Valley Woods Rd #Penthouse 310, Toronto, ON M3A 0A1For Sale
 MLS ID #C13776644, FOREST HILL REAL ESTATE INC.. TRREB
