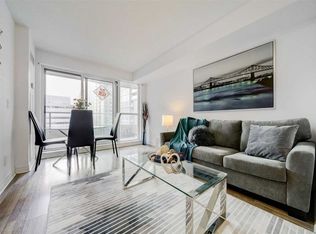
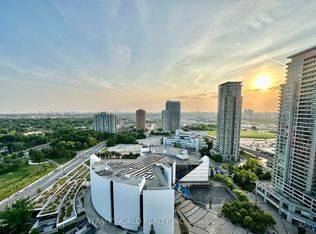
Welcome To This Luxury Higher Flr 2+1 Corner Unit Condo At Scarborough Town Centre, Bright & Spacious Split 2 Bedrooms Plus Large Solarium Can Used As Office Or 3rd Bedroom. 2 Full Baths. 870 Sq.Ft. Beautiful South Unobstructed City & CN Tower View. Floor To Ceiling Windows, Granite Countertop In Kitchen, Sliding Dr To Large Balcony. Mins To Scarborough Town Centre, Ymca, Civic Centre, Ttc, Library, Easy Access To Hwy 401, Direct Ttc To Ut Scarborough Campus. 24 Hr Concierge, Guest Suites, Theatre Rm, Party Rm, Gym. A Must See!
For sale
C$498,000
60 Town Centre Ct #2807, Toronto, ON M1P 0B1
3beds
2baths
Apartment
Built in ----
-- sqft lot
$-- Zestimate®
C$--/sqft
C$866/mo HOA
What's special
Floor to ceiling windowsGranite countertop in kitchen
- 5 days
- 22
- 0
Zillow last checked:
Listing updated:
Listed by:
HOMELIFE NEW WORLD REALTY INC.
Source: TRREB,MLS®#: E13748044 Originating MLS®#: Toronto Regional Real Estate Board
Originating MLS®#: Toronto Regional Real Estate BoardFacts & features
Interior
Bedrooms & bathrooms
- Bedrooms: 3
- Bathrooms: 2
Primary bedroom
- Description: Primary Bedroom
- Level: Ground
- Area: 9.48 Square Meters
- Area source: Other
- Dimensions: 3.12 x 3.04
Bedroom 2
- Description: Bedroom 2
- Level: Ground
- Area: 7.45 Square Meters
- Area source: Other
- Dimensions: 2.90 x 2.57
Dining room
- Description: Dining Room
- Level: Ground
- Area: 17.77 Square Meters
- Area source: Other
- Dimensions: 5.18 x 3.43
Kitchen
- Description: Kitchen
- Level: Ground
- Area: 6.77 Square Meters
- Area source: Other
- Dimensions: 2.97 x 2.28
Living room
- Description: Living Room
- Level: Ground
- Area: 17.77 Square Meters
- Area source: Other
- Dimensions: 5.18 x 3.43
Other
- Description: Solarium
- Level: Ground
- Area: 5.31 Square Meters
- Area source: Other
- Dimensions: 2.90 x 1.83
Heating
- Forced Air, Gas
Cooling
- Central Air
Appliances
- Laundry: In-Suite Laundry
Features
- Other
- Basement: None
- Has fireplace: No
Interior area
- Living area range: 800-899 null
Property
Parking
- Total spaces: 1
- Parking features: Underground
- Has attached garage: Yes
Features
- Exterior features: Open Balcony
Lot
- Features: Clear View, Hospital, Library, Park, Public Transit
Details
- Parcel number: 130440479
Construction
Type & style
- Home type: Apartment
- Property subtype: Apartment
- Attached to another structure: Yes
Materials
- Concrete
Community & HOA
HOA
- Amenities included: Concierge, Gym, Visitor Parking
- Services included: CAC Included, Common Elements Included, Heat Included, Building Insurance Included, Parking Included, Water Included
- HOA fee: C$866 monthly
- HOA name: TSCC
Location
- Region: Toronto
Financial & listing details
- Annual tax amount: C$2,488
- Date on market: 9/5/2026
Price history
Price history is unavailable.
Public tax history
Tax history is unavailable.
Climate risks
Neighborhood: Bendale
Nearby schools
GreatSchools rating
No schools nearby
We couldn't find any schools near this home.

Similar homes
- C$494,9002 bd2 ba-- sqft61 Town Centre Ct #408, Toronto, ON M1P 5C5For Sale
 MLS ID #E13768270, CENTURY 21 PERCY FULTON LTD.. TRREB
 - C$521,8003 bd2 ba-- sqft125 Omni Dr #1136, Toronto, ON M1P 5A9For Sale
 MLS ID #E13746128, RE/MAX ROUGE RIVER REALTY LTD.. TRREB
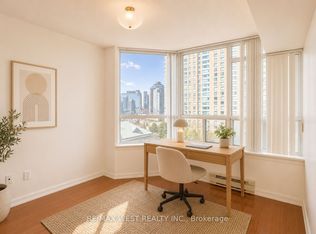
 - C$525,9753 bd2 ba-- sqft88 Corporate Dr #707, Toronto, ON M1H 3G6For Sale
 MLS ID #E13758882, RE/MAX WEST REALTY INC.. TRREB
 - C$515,0002 bd2 ba-- sqft25 Town Centre Ct #2910, Toronto, ON M1P 0B4For Sale
 MLS ID #E13738210, RE/MAX WEST REALTY INC.. TRREB
