Welcome to this beautifully renovated penthouse offering 2+1 bedrooms and 2 full bathrooms in the heart of Scarborough. This brand-new flipped condo showcases quality finishes and modern upgrades throughout. Freshly painted and featuring new luxury vinyl flooring, the bright, open-concept layout is both stylish and functional. The contemporary kitchen has been completely refreshed with solid wood cabinetry, new countertops, and a newer range hood, providing both elegance and practicality. Both bathrooms have been tastefully updated with new vanities, mirrors, and light fixtures, creating a clean, modern feel. Additional updates include a newer washer and dryer for added convenience. The spacious den offers flexibility as a home office, study, or guest room. Situated in a highly desirable location with easy access to Scarborough Town Centre, TTC, Highway 401, parks, schools, and everyday amenities, this move-in-ready penthouse presents an exceptional opportunity for homeowners and investors alike.
For sale
C$468,000
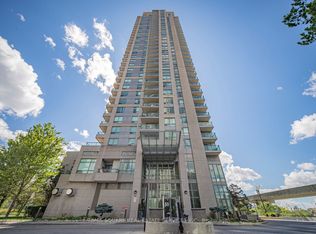
50 Brian Harrison Way #Penthouse 3803, Toronto, ON M1P 5J4
3beds
2baths
Apartment
Built in ----
-- sqft lot
$-- Zestimate®
C$--/sqft
C$1,010/mo HOA
What's special
Beautifully renovated penthouseQuality finishesModern upgrades throughoutFreshly paintedNew luxury vinyl flooringBright open-concept layoutContemporary kitchen
- 6 hours |
- 5 |
- 0 |
Zillow last checked:
Listing updated:
Listed by:
CENTURY 21 KING`S QUAY REAL ESTATE INC.
Source: TRREB,MLS®#: E13618892 Originating MLS®#: Toronto Regional Real Estate Board
Originating MLS®#: Toronto Regional Real Estate BoardFacts & features
Interior
Bedrooms & bathrooms
- Bedrooms: 3
- Bathrooms: 2
Primary bedroom
- Level: Flat
- Dimensions: 3.05 x 3.48
Bedroom 2
- Level: Flat
- Dimensions: 2.74 x 3.05
Den
- Level: Flat
- Dimensions: 2.28 x 2.03
Dining room
- Level: Flat
- Dimensions: 3.05 x 2.23
Kitchen
- Level: Flat
- Dimensions: 2.43 x 3.96
Living room
- Level: Flat
- Dimensions: 3.05 x 5.23
Heating
- Forced Air, Gas
Cooling
- Central Air
Appliances
- Laundry: In-Suite Laundry
Features
- None
- Basement: None
- Has fireplace: No
Interior area
- Living area range: 900-999 null
Video & virtual tour
Property
Parking
- Total spaces: 1
- Parking features: Garage
- Has garage: Yes
Features
- Exterior features: Open Balcony
Details
- Parcel number: 127290348
Construction
Type & style
- Home type: Apartment
- Property subtype: Apartment
Materials
- Concrete
Community & HOA
HOA
- Services included: Building Insurance Included, Common Elements Included, CAC Included, Hydro Included, Heat Included, Parking Included, Water Included
- HOA fee: C$1,010 monthly
- HOA name: TSCC
Location
- Region: Toronto
Financial & listing details
- Annual tax amount: C$2,715
- Date on market: 7/29/2026
CENTURY 21 KING`S QUAY REAL ESTATE INC.
CENTURY 21 KING`S QUAY REAL ESTATE INC.
By pressing Contact Agent, you agree that the real estate professional identified above may call/text you about your search, which may involve use of automated means and pre-recorded/artificial voices. You don't need to consent as a condition of buying any property, goods, or services. Message/data rates may apply. You also agree to our Terms of Use. Zillow does not endorse any real estate professionals. We may share information about your recent and future site activity with your agent to help them understand what you're looking for in a home.
Price history
Price history is unavailable.
Public tax history
Tax history is unavailable.
Climate risks
Neighborhood: Bendale
Nearby schools
GreatSchools rating
No schools nearby
We couldn't find any schools near this home.
- C$--1 bd1 ba697 sqft50 Brian Harrison Way #CONDO, Toronto, ON M1P5J4Off Market

- C$499,0002 bd2 ba-- sqft50 Brian Harrison Way #407, Toronto, ON M1P5J4For Sale

- C$399,0002 bd1 ba-- sqft50 Brian Harrison Way #1103, Toronto, ON M1P5J4For Sale
- C$339,0001 bd1 ba-- sqft50 Brian Harrison Way #906, Toronto, ON M1P5J4For Sale

- C$450,0002 bd1 ba-- sqft50 Brian Harrison Way #1903, Toronto, ON M1P5J4For Sale
- C$539,0002 bd1 ba-- sqft50 Brian Harrison Way #2903, Toronto, ON M1P5J4For Sale
- C$1,6803 bd1 ba-- sqft50 Brian Harrison Way #3309, Toronto, ON M1P5J4For Rent
- C$399,0002 bd1 ba-- sqft50 Brian Harrison Way #2805, Toronto, ON M1P5J4For Sale
Similar homes
- C$529,8003 bd2 ba-- sqftTridel Forest Mansion, Toronto, ON M1P 5A9For Sale
 MLS ID #E13613424, SUTTON GROUP-HERITAGE REALTY INC.. TRREB
 - C$495,0002 bd2 ba-- sqftAltitude, Toronto, ON M1H 0A2For Sale
 MLS ID #E13613966, RE/MAX HALLMARK REALTY LTD.. TRREB
 - C$499,0002 bd2 ba-- sqft50 Brian Harrison Way #407, Toronto, ON M1P 5J4For SaleMLS ID #E13568638, CENTURY 21 ATRIA REALTY INC.. TRREB
- C$489,0002 bd2 ba-- sqft8 Lee Centre Dr #913, Toronto, ON M1H 3H8For Sale
 MLS ID #E13613736, DAN PLOWMAN TEAM REALTY INC.. TRREB
 - C$450,0002 bd1 ba-- sqft50 Brian Harrison Way #1903, Toronto, ON M1P 5J4For SaleMLS ID #E13522050, RE/MAX COMMUNITY REALTY INC.. TRREB
- C$450,0002 bd1 ba-- sqft50 Brian Harrison Way Unit 2403, Toronto, ON M1P 5J4For SaleMLS ID #E12933374, HOMELIFE LANDMARK REALTY INC.. TRREB
- C$429,0001 bd1 ba-- sqft60 Town Centre Ct Unit 407, Toronto, ON M1P 0B1For SaleMLS ID #E13607866, EXP REALTY. TRREB
- C$515,0003 bd2 ba-- sqft115 Omni Dr #709, Toronto, ON M1P 5B4For SaleMLS ID #E13525492, RIGHT AT HOME REALTY INC.. TRREB
- C$438,8882 bd1 ba-- sqft50 Town Centre Ct #411, Toronto, ON M1P 0A9For SaleMLS ID #E13594410, CENTURY 21 LEADING EDGE REALTY INC.. TRREB
- C$449,0001 bd2 ba-- sqft1350 Ellesmere Rd #527, Toronto, ON M1P 2X9For SaleMLS ID #E13598764, CAPITAL NORTH REALTY CORPORATION. TRREB
- C$499,9993 bd2 ba-- sqft68 Grangeway Ave Unit 908, Toronto, ON M1H 0A1For SaleMLS ID #E13539690, RE/MAX REALTRON REALTY INC.. TRREB
- C$529,0002 bd2 ba-- sqft60 Brian Harrison Way #1107, Toronto, ON M1P 5J5For SaleMLS ID #E13573686, AIMHOME REALTY INC.. TRREB
- C$469,9002 bd1 ba-- sqft60 Town Centre Ct #1106, Toronto, ON M1P 0B1For SaleMLS ID #E13480776, COLDWELL BANKER DREAM CITY REALTY. TRREB
- C$425,0002 bd1 ba-- sqft50 Town Centre Ct Unit 3011, Toronto, ON M1P 0A9For SaleMLS ID #E13582246, RE/MAX ATRIUM HOME REALTY. TRREB
- C$399,0002 bd1 ba-- sqft50 Brian Harrison Way #1103, Toronto, ON M1P 5J4For SaleMLS ID #E13472556, TIMES SQUARE REAL ESTATE SERVICES INC.. TRREB
- C$399,0002 bd1 ba-- sqft50 Brian Harrison Way #2805, Toronto, ON M1P 5J4For SaleMLS ID #E13474698, ANJIA REALTY. TRREB
- C$399,0002 bd1 ba-- sqft50 Brian Harrison Way #2810, Toronto, ON M1P 5J4For SaleMLS ID #E13490360, EXP REALTY. TRREB
- C$549,9992 bd2 ba-- sqft25 Town Centre Ct #808, Toronto, ON M1P 0B4For SaleMLS ID #E13597286, RE/MAX ACE REALTY INC.. TRREB
- C$475,0002 bd1 ba-- sqftThe Residences at the Consilium II, Toronto, ON M1H 3H3For SaleMLS ID #E13581534, CENTURY 21 KING`S QUAY REAL ESTATE INC.. TRREB
- C$458,0002 bd1 ba-- sqft25 Town Centre Ct #2106, Toronto, ON M1P 0B4For SaleMLS ID #E13501994, KELLER WILLIAMS REFERRED URBAN REALTY. TRREB
