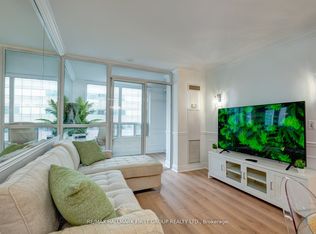
Bright, spacious, and meticulously maintained 2-bedroom corner suite, perfectly designed with a desirable split-bedroom layout for added privacy. Bathed in natural light with breathtaking views from its large windows, this freshly painted home boasts brand-new laminate flooring throughout, exuding modern comfort and style. Unmatched convenience is at your doorstep with direct indoor access to Scarborough Town Centre and TTC bus routes, steps to City Hall and the YMCA, and just minutes to Highway 401. Residents also enjoy outstanding building amenities, including a 24-hour concierge, indoor pool, sauna, gym, and party room. Property includes 1 underground parking spot and 1 locker. Move-in ready and a must-see!
For sale
C$479,000
60 Brian Harrison Way #1107, Toronto, ON M1P 5J5
2beds
2baths
Apartment
Built in ----
-- sqft lot
$-- Zestimate®
C$--/sqft
C$705/mo HOA
What's special
Bathed in natural lightFreshly painted homeBrand-new laminate flooring throughout
- 10 days
- 4
- 1
Zillow last checked:
Listing updated:
Listed by:
AIMHOME REALTY INC.
Source: TRREB,MLS®#: E13881118 Originating MLS®#: Toronto Regional Real Estate Board
Originating MLS®#: Toronto Regional Real Estate BoardFacts & features
Interior
Bedrooms & bathrooms
- Bedrooms: 2
- Bathrooms: 2
Primary bedroom
- Level: Flat
- Dimensions: 3.05 x 3.35
Bedroom 2
- Level: Flat
- Dimensions: 3.35 x 2.44
Kitchen
- Description: Kitchen
- Level: Flat
- Area: 5.98 Square Meters
- Area source: Other
- Dimensions: 2.59 x 2.31
Living room
- Level: Flat
- Dimensions: 5.49 x 5.05
Heating
- Fan Coil, Gas
Cooling
- Central Air
Appliances
- Included: Countertop Range
- Laundry: Laundry Room
Features
- Flooring: Carpet Free
- Basement: None
- Has fireplace: No
Interior area
- Living area range: 700-799 null
Property
Parking
- Total spaces: 1
- Parking features: Underground
- Has attached garage: Yes
Features
- Exterior features: Open Balcony
- Waterfront features: None
Lot
- Features: Public Transit
Details
- Parcel number: 127210106
Construction
Type & style
- Home type: Apartment
- Property subtype: Apartment
- Attached to another structure: Yes
Materials
- Concrete
Community & HOA
HOA
- Amenities included: Exercise Room, Guest Suites, Indoor Pool, Party Room/Meeting Room, Visitor Parking
- Services included: CAC Included, Common Elements Included, Heat Included, Building Insurance Included, Parking Included, Water Included
- HOA fee: C$705 monthly
- HOA name: TSCC
Location
- Region: Toronto
Financial & listing details
- Annual tax amount: C$2,316
- Date on market: 10/9/2026
Price history
Price history is unavailable.
Public tax history
Tax history is unavailable.
Climate risks
Neighborhood: Bendale
Nearby schools
GreatSchools rating
No schools nearby
We couldn't find any schools near this home.
- C$458,0002 bd1 ba-- sqft60 Brian Harrison Way #1008, Toronto, ON M1P5J5For Sale
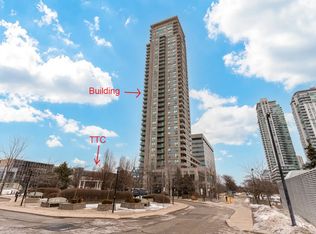
- C$--1 bd1 ba550 sqft60 Brian Harrison Way UNIT 2206, Toronto, ON M1P5J5Off Market
- C$2,2002 bd1 ba-- sqft60 Brian Harrison Way #908, Toronto, ON M1P5J5For Rent

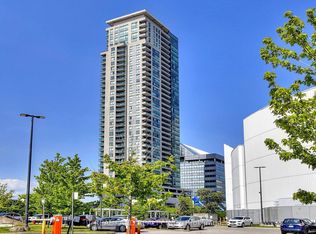
- C$428,0002 bd1 ba-- sqft60 Brian Harrison Way #805, Toronto, ON M1P5J5For Sale
Similar homes
- C$488,0002 bd2 ba-- sqft50 Brian Harrison Way #407, Toronto, ON M1P 5J4For Sale
 MLS ID #E13820346, CENTURY 21 ATRIA REALTY INC.. TRREB
 - C$399,0002 bd1 ba-- sqft50 Town Centre Ct Unit 3011, Toronto, ON M1P 0A9For Sale
 MLS ID #E14084760, RE/MAX ATRIUM HOME REALTY. TRREB
 - C$399,0003 bd2 ba-- sqft68 Corporate Dr #3136, Toronto, ON M1H 3H3For Sale
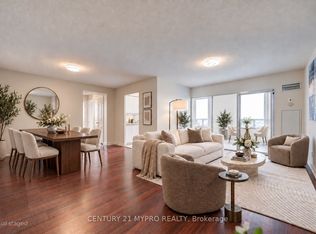 MLS ID #E14088888, CENTURY 21 MYPRO REALTY. TRREB
 - C$539,0003 bd2 ba-- sqft60 Town Centre Ct #2807, Toronto, ON M1P 0B1For Sale
 MLS ID #E13748044, HOMELIFE NEW WORLD REALTY INC.. TRREB
