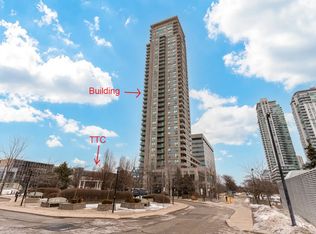
Location! Location! Location! Beautifully renovated 1 bedroom plus den condo, located in the heart of Scarborough. Direct access 30 seconds from TTC station and 40 seconds to Scarborough Town Center. Minutes from 401. Southeast facing balcony with artificial turf overlooking albert Campbell square and Scarborough town center. Recent upgrades include new flooring, smooth ceilings, crown moulding, wainscotting, quartz counters and backsplash, crystal chandeliers, mirrored wall, wall scones, USB outlets, and all 4000k LED lighting. Brand new Samsung stainless steel kitchen appliances. Ensuite laundry, Bright and spacious den is perfect for a home office. 1 underground parking spot and storage locker included! 24hrs concierge, indoor swimming pool, hot tub, table tennis room, card room, mini theatre, sauna, party room, virtual golf room, library, car washing station & visitors parking. Don't miss this opportunity.
For sale
C$458,000
60 Brian Harrison Way #1008, Toronto, ON M1P 5J5
2beds
1baths
Apartment
Built in ----
-- sqft lot
$-- Zestimate®
C$--/sqft
C$607/mo HOA
What's special
New flooringSmooth ceilingsCrown mouldingQuartz counters and backsplashCrystal chandeliersMirrored wallUsb outlets
- 20 hours
- 1
- 0
Zillow last checked:
Listing updated:
Listed by:
RE/MAX HALLMARK FIRST GROUP REALTY LTD.
Source: TRREB,MLS®#: E13849974 Originating MLS®#: Toronto Regional Real Estate Board
Originating MLS®#: Toronto Regional Real Estate BoardFacts & features
Interior
Bedrooms & bathrooms
- Bedrooms: 2
- Bathrooms: 1
Heating
- Forced Air, Gas
Cooling
- Central Air
Appliances
- Laundry: Ensuite
Features
- Other
- Basement: None
- Has fireplace: No
Interior area
- Living area range: 600-699 null
Property
Parking
- Total spaces: 1
- Parking features: Underground
- Has garage: Yes
Features
- Levels: Multi-Level
- Exterior features: Open Balcony
Details
- Parcel number: 127210588
Construction
Type & style
- Home type: Apartment
- Property subtype: Apartment
Materials
- Concrete
Community & HOA
HOA
- Services included: Heat Included, Water Included, CAC Included, Common Elements Included, Building Insurance Included, Parking Included
- HOA fee: C$607 monthly
- HOA name: TSCC
Location
- Region: Toronto
Financial & listing details
- Annual tax amount: C$2,056
- Date on market: 10/1/2026
Price history
Price history is unavailable.
Public tax history
Tax history is unavailable.
Climate risks
Neighborhood: Bendale
Nearby schools
GreatSchools rating
No schools nearby
We couldn't find any schools near this home.
- C$--1 bd1 ba550 sqft60 Brian Harrison Way UNIT 2206, Toronto, ON M1P5J5Off Market
- C$2,2002 bd1 ba-- sqft60 Brian Harrison Way #908, Toronto, ON M1P5J5For Rent

- C$499,0002 bd2 ba-- sqft60 Brian Harrison Way #1107, Toronto, ON M1P5J5For Sale
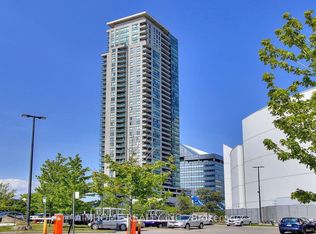
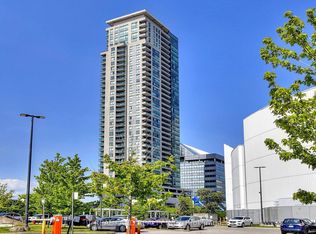
- C$442,0002 bd1 ba-- sqft60 Brian Harrison Way #805, Toronto, ON M1P5J5For Sale
Similar homes
- C$488,0002 bd2 ba-- sqft50 Brian Harrison Way #407, Toronto, ON M1P 5J4For Sale
 MLS ID #E13820346, CENTURY 21 ATRIA REALTY INC.. TRREB
 - C$449,0002 bd2 ba-- sqft68 Grangeway Ave #1102, Toronto, ON M1H 0A1For Sale
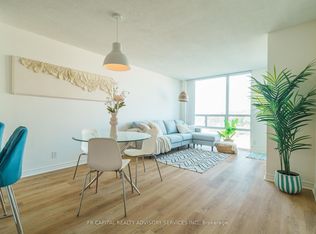 MLS ID #E13781106, FR CAPITAL REALTY ADVISORY SERVICES INC.. TRREB
 - C$438,0002 bd1 ba-- sqft50 Town Centre Ct Unit 3011, Toronto, ON M1P 0A9For Sale
 MLS ID #E13582246, RE/MAX ATRIUM HOME REALTY. TRREB
 - C$454,9002 bd2 ba-- sqft38 Lee Centre Dr #2605, Toronto, ON M1H 3J7For Sale
 MLS ID #E13638608, SUTTON GROUP - SUMMIT REALTY INC.. TRREB
