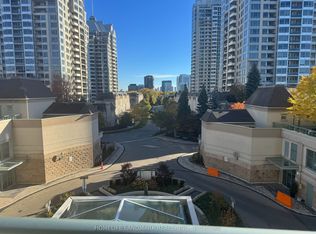
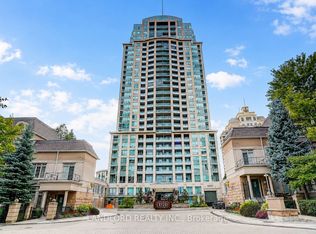
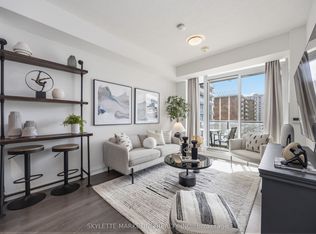
Beautifully renovated corner suite offering 571 sq ft of thoughtfully designed living space in one of Bayview Village's most sought-after buildings. This bright one-bedroom home enjoys unobstructed northwest views all day long, with abundant natural light pouring in through the corner exposure. And when the day winds down, the show begins: enjoy the stunning colours of the sunset from your own private balcony, every evening, from the comfort of home. The updated interior features modern finishes throughout, offering a true move-in-ready experience for discerning buyers. Residents enjoy an impressive suite of building amenities, including a swimming pool, fully equipped gym, party room with outdoor access and BBQ area, golf simulator, and guest suites for visiting family and friends. Easy access to transportation links, including Oriole GO Station and Bayview subway, just minutes away, makes this a perfect fit for commuters seeking a car-free lifestyle. Surrounded by parks, top-rated schools, and everyday amenities, this is Bayview Village living at its finest.
For sale
C$449,800
17 Barberry Pl #1814, Toronto, ON M2K 3E2
1beds
1baths
Apartment
Built in ----
-- sqft lot
$-- Zestimate®
C$--/sqft
C$526/mo HOA
What's special
Beautifully renovated corner suiteBright one-bedroom homeTrue move-in-ready experiencePrivate balcony
- 1 day
- 4
- 0
Zillow last checked:
Listing updated:
Listed by:
HARVEY KALLES REAL ESTATE LTD.
Source: TRREB,MLS®#: C14106186 Originating MLS®#: Toronto Regional Real Estate Board
Originating MLS®#: Toronto Regional Real Estate BoardFacts & features
Interior
Bedrooms & bathrooms
- Bedrooms: 1
- Bathrooms: 1
Bedroom
- Level: Flat
- Dimensions: 3.17 x 3.45
Dining room
- Level: Flat
- Dimensions: 5.18 x 9.51
Foyer
- Level: Flat
- Dimensions: 4.67 x 1.21
Kitchen
- Level: Flat
- Dimensions: 0.01 x 0.01
Living room
- Level: Flat
- Dimensions: 5.18 x 9.51
Heating
- Forced Air, Gas
Cooling
- Central Air
Appliances
- Laundry: In-Suite Laundry
Features
- None
- Basement: None
- Has fireplace: No
Interior area
- Living area range: 500-599 null
Property
Parking
- Total spaces: 1
- Parking features: Underground
- Has garage: Yes
Features
- Exterior features: Open Balcony
Details
- Parcel number: 126870472
Construction
Type & style
- Home type: Apartment
- Property subtype: Apartment
Materials
- Brick, Stone
Community & HOA
HOA
- Services included: Common Elements Included, Water Included, Parking Included, CAC Included
- HOA fee: C$526 monthly
- HOA name: TSCC
Location
- Region: Toronto
Financial & listing details
- Annual tax amount: C$2,202
- Date on market: 10/22/2026
Price history
Price history is unavailable.
Public tax history
Tax history is unavailable.
Climate risks
Neighborhood: Bayview Village
Nearby schools
GreatSchools rating
No schools nearby
We couldn't find any schools near this home.

Similar homes
- C$539,0002 bd1 ba-- sqftArc Condo By Daniel's, Toronto, ON M2K 0A3For Sale
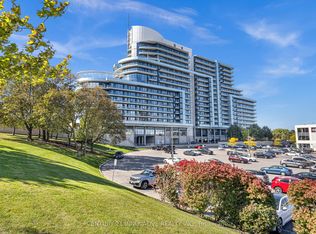 MLS ID #C14110910, CENTURY 21 INNOVATIVE REALTY INC.. TRREB
 - C$449,5001 bd1 ba-- sqftTHE MAXIM, Toronto, ON M4P 3H8For Sale
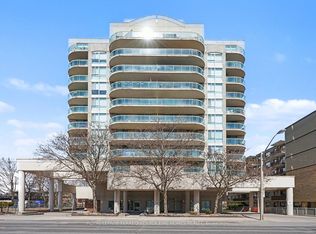 MLS ID #C14102538, ROYAL LEPAGE TERREQUITY TCK FINE HOMES REALTY. TRREB
 - C$449,9002 bd1 ba-- sqft92 King St E #418, Toronto, ON M5C 2V8For Sale
 MLS ID #C14109090, RE/MAX URBAN TORONTO TEAM REALTY INC.. TRREB
 - C$474,9902 bd2 ba-- sqft38 Forest Manor Rd #414, Toronto, ON M2J 0H4For Sale
 MLS ID #C14092120, SKYLETTE MARKETING REALTY INC.. TRREB
