Boutique Building, Big Value! Sun-drenched 1-bed suite on a high floor of an 11-storey building. Quiet south exposure with clear views over the treetops to the downtown skyline and CN Tower - best enjoyed from your HUGE private balcony, perfect for morning coffee or evening wine. Functional open-concept layout with a spacious U-shaped kitchen, breakfast bar and stainless steel appliances overlooking the living and dining areas. Warm laminate floors, newly updated bathroom, generous storage. 1 parking and 1 locker included. ALL-INCLUSIVE condo fees cover your utilities for worry-free budgeting. Incredible location: steps to the Eglinton LRT, shops and restaurants and local favourites like Duke of Kent, and Shake Shack. Walking distance to the Rio Can Centre, Cineplex Theatres, and so much more! Building Amenities: gym, newly renovated party room, garden oasis with gazebo and visitor parking. Don't miss this opportunity! Move-in ready! One of the city's most desirable locations!
For sale
C$479,000
398 Eglinton Ave E #1009, Toronto, ON M4P 3H8
1beds
1baths
Apartment
Built in ----
-- sqft lot
$-- Zestimate®
C$--/sqft
C$775/mo HOA
What's special
- 14 days |
- 1 |
- 0 |
Zillow last checked:
Listing updated:
Listed by:
ROYAL LEPAGE TERREQUITY TCK FINE HOMES REALTY
Source: TRREB,MLS®#: C13585062 Originating MLS®#: Toronto Regional Real Estate Board
Originating MLS®#: Toronto Regional Real Estate BoardFacts & features
Interior
Bedrooms & bathrooms
- Bedrooms: 1
- Bathrooms: 1
Bedroom
- Level: Main
- Dimensions: 3.58 x 2.7
Dining room
- Level: Main
- Dimensions: 5.28 x 3
Kitchen
- Level: Main
- Dimensions: 2.5 x 2.05
Living room
- Level: Main
- Dimensions: 5.28 x 3
Heating
- Forced Air, Gas
Cooling
- Central Air
Appliances
- Laundry: In-Suite Laundry
Features
- Storage
- Flooring: Carpet Free
- Basement: None
- Has fireplace: No
Interior area
- Living area range: 500-599 null
Video & virtual tour
Property
Parking
- Total spaces: 1
- Parking features: Garage
- Has garage: Yes
Features
- Exterior features: Open Balcony
- Has view: Yes
- View description: Clear, Downtown, Trees/Woods
Lot
- Features: Clear View, Hospital, Park, Place Of Worship, Public Transit, School
Details
- Parcel number: 121750144
Construction
Type & style
- Home type: Apartment
- Property subtype: Apartment
Materials
- Concrete
Community & HOA
Community
- Security: Security System
HOA
- Amenities included: Community BBQ, Gym, Party Room/Meeting Room, Sauna, Visitor Parking
- Services included: CAC Included, Heat Included, Hydro Included, Water Included, Common Elements Included, Building Insurance Included, Parking Included
- HOA fee: C$775 monthly
- HOA name: MTCC
Location
- Region: Toronto
Financial & listing details
- Annual tax amount: C$2,458
- Date on market: 7/20/2026
ROYAL LEPAGE TERREQUITY TCK FINE HOMES REALTY
ROYAL LEPAGE TERREQUITY TCK FINE HOMES REALTY
By pressing Contact Agent, you agree that the real estate professional identified above may call/text you about your search, which may involve use of automated means and pre-recorded/artificial voices. You don't need to consent as a condition of buying any property, goods, or services. Message/data rates may apply. You also agree to our Terms of Use. Zillow does not endorse any real estate professionals. We may share information about your recent and future site activity with your agent to help them understand what you're looking for in a home.
Price history
Price history is unavailable.
Public tax history
Tax history is unavailable.
Climate risks
Neighborhood: Mount Pleasant East
Nearby schools
GreatSchools rating
No schools nearby
We couldn't find any schools near this home.
- C$469,0001 bd1 ba-- sqft398 Eglinton Ave E #203, Toronto, ON M4P3H8For Sale

- C$460,0001 bd1 ba-- sqft398 Eglinton Ave E #308, Toronto, ON M4P3H8For Sale

- C$--1 bd1 ba583 sqft365 Eglinton Ave E #50059A-103, Toronto, ON M4P1M5Off Market
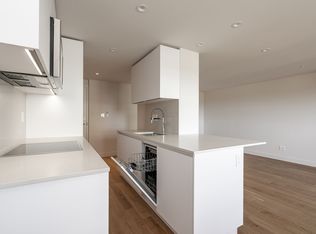
- C$--1 bd1 ba607 sqft365 Eglinton Ave E #50059A-706, Toronto, ON M4P1M5Off Market
- C$--2 bd1 ba690 sqft365 Eglinton Ave E #50059A-201, Toronto, ON M4P1M5Off Market
- C$--1 bd1 ba607 sqft365 Eglinton Ave E #1B-1BA-607SQFT, Toronto, ON M4P1M5Off Market
- C$--1 bd1 ba610 sqft365 Eglinton Ave E #1B-1BA-610SQFT, Toronto, ON M4P1M5Off Market
- C$--2 bd1 ba782 sqft365 Eglinton Ave E #B0386B832, Toronto, ON M4P1M5Off Market
Similar homes
- C$469,0001 bd1 ba-- sqft398 Eglinton Ave E #203, Toronto, ON M4P 3H8For SaleMLS ID #C13562468, ROYAL LEPAGE REAL ESTATE SERVICES LTD.. TRREB
- C$499,9002 bd2 ba-- sqft757 Victoria Park Ave #1002, Toronto, ON M4C 5N8For Sale
 MLS ID #E13625754, ROYAL LEPAGE PERFORMANCE REALTY. TRREB
 - C$539,9002 bd1 ba-- sqft212 Eglinton Ave E #1012, Toronto, ON M4P 0A3For Sale
 MLS ID #C13245756, CENTURY 21 LEADING EDGE REALTY INC.. TRREB
 - C$498,8002 bd1 ba-- sqft393 King St W #706, Toronto, ON M5V 3G8For Sale
 MLS ID #C13598696, ENGEL & VOLKERS TORONTO CITY. TRREB
 - C$579,9002 bd1 ba-- sqft212 Eglinton Ave E #1005, Toronto, ON M4P 0A3For SaleMLS ID #C13172094, SUTTON GROUP-ADMIRAL REALTY INC.. TRREB
- C$499,0002 bd1 ba-- sqft25 Greenview Ave #622, Toronto, ON M2M 0A5For SaleMLS ID #C13604440, REMAX YOUR COMMUNITY REALTY. TRREB
- C$510,0002 bd2 ba-- sqft225 Wellesley St E #811, Toronto, ON M4X 1X8For SaleMLS ID #C13460140, SAGE REAL ESTATE LIMITED. TRREB
- C$499,9004 bd2 ba-- sqftHillsborough Court - Tower 1, Toronto, ON M1H 3H5For SaleMLS ID #E13620402, ROYAL LEPAGE TERREQUITY REALTY. TRREB
- C$499,9002 bd2 ba-- sqft2628 McCowan Rd Unit 708, Toronto, ON M1S 5J8For SaleMLS ID #E13624170, CENTURY 21 KING`S QUAY REAL ESTATE INC.. TRREB
- C$519,9003 bd2 ba-- sqft60 Brian Harrison Way #2109, Toronto, ON M1P 5J5For SaleMLS ID #E13630616, HOMELIFE SUPERSTARS REAL ESTATE LIMITED. TRREB
- C$568,0001 bd1 ba-- sqftBloor Walk Residences, Toronto, ON M4Y 3B4For SaleMLS ID #C13605964, RE/MAX PRIME PROPERTIES - UNIQUE GROUP. TRREB
- C$439,0001 bd1 ba-- sqft15 Northtown Way #328, Toronto, ON M2N 7A2For SaleMLS ID #C13607634, CENTURY 21 LEADING EDGE REALTY INC.. TRREB
- C$535,0002 bd2 ba-- sqft97 Lawton Blvd #202, Toronto, ON M4V 1Z6For SaleMLS ID #C13110552, RE/MAX PRIME PROPERTIES - UNIQUE GROUP. TRREB
- C$509,9902 bd1 ba-- sqft20 Fashion Roseway #105, Toronto, ON M2N 6B5For SaleMLS ID #C13045700, CENTURY 21 PEOPLE`S CHOICE REALTY INC.. TRREB
- C$489,0002 bd2 ba-- sqft2825 Islington Ave #814, Toronto, ON M9L 2K1For SaleMLS ID #W13592594, CENTURY 21 PEOPLE`S CHOICE REALTY INC.. TRREB
- C$449,0001 bd1 ba-- sqft1600 Keele St #1101, Toronto, ON M6N 5J1For SaleMLS ID #W13533950, ROYAL LEPAGE PREMIUM ONE REALTY. TRREB
- C$519,0001 bd1 ba-- sqft35 Saranac Blvd #308, Toronto, ON M6A 2G4For SaleMLS ID #C13148816, RE/MAX ULTIMATE REALTY INC.. TRREB
- C$539,9002 bd1 ba-- sqft65 George Appleton Way #2067, Toronto, ON M3M 0A2For SaleMLS ID #W13624960, ROYAL LEPAGE SIGNATURE REALTY. TRREB
- C$430,0001 bd1 ba-- sqftMerci Condos, Toronto, ON M2K 0A6For SaleMLS ID #C13120486, RE/MAX WEST REALTY INC.. TRREB
- C$534,9992 bd2 ba-- sqft2150 Lawrence Ave E #1609, Toronto, ON M1R 3A7For SaleMLS ID #E13592972, RE/MAX MILLENNIUM REAL ESTATE. TRREB
