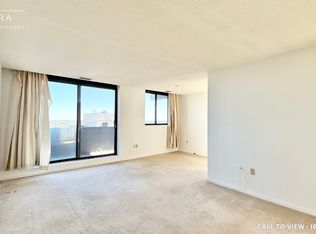
A roomy two-bedroom, two-bath condo, a full range of building amenities and one of the easiest transit locations in the area all come together at 757 Victoria Park Avenue. Victoria Park Subway Station is less than a block away, Danforth GO is a few minutes by car, and both Metro and Loblaws are close enough for quick grocery runs. Across the street, Dentonia Park offers baseball and soccer fields, basketball and tennis courts, and a children's playground. Oakridge Community Recreation Centre is nearby, while Warden Woods and the 3.2 km Gus Harris Trail provide a wooded escape that begins near the off-leash dog park. Set on the 10th floor, the condo offers 1,104 sq. ft. of bright living space with neutral paint, laminate flooring and in-suite laundry. Treetop and sunset views from the private balcony are located just off the spacious open concept living/dining room. The eat-in galley kitchen provides generous cupboard and counter space. Both bedrooms are large. The primary bedroom includes double closets and a three-piece ensuite with a low-threshold shower and grab bar. The second bedroom sits near the main four-piece bathroom and hallway linen closet. The building is well maintained and has updated hallways, concierge service and an impressive collection of shared spaces. Residents have access to an indoor pool, whirlpool, sauna, fitness centre, library, games room, event room, children's playroom, woodworking room, a fenced park with mature trees & landscaping and a garden court with BBQs. Visitor parking is available, and the condo fees include heat, hydro, water, central air conditioning and use of the amenities. This condo is a practical fit for commuters, families who want more space and nearby recreation, or anyone looking to downsize without giving up comfort or convenience.
Under contract
C$499,900
757 Victoria Park Ave #1002, Toronto, ON M4C 5N8
2beds
2baths
Apartment
Built in ----
-- sqft lot
$-- Zestimate®
C$--/sqft
C$1,252/mo HOA
What's special
Roomy two-bedroom two-bath condoNeutral paintLaminate flooringIn-suite laundryPrivate balconyEat-in galley kitchenThree-piece ensuite
- 14 days |
- 12 |
- 0 |
Zillow last checked:
Listing updated:
Listed by:
ROYAL LEPAGE PERFORMANCE REALTY
Source: TRREB,MLS®#: E13625754 Originating MLS®#: Ottawa Real Estate Board
Originating MLS®#: Ottawa Real Estate BoardFacts & features
Interior
Bedrooms & bathrooms
- Bedrooms: 2
- Bathrooms: 2
Primary bedroom
- Level: Main
- Dimensions: 3.23 x 5.64
Bedroom 2
- Level: Main
- Dimensions: 2.78 x 4.89
Bathroom
- Level: Main
- Dimensions: 1.74 x 2.01
Bathroom
- Level: Main
- Dimensions: 2.52 x 1.48
Dining room
- Level: Main
- Dimensions: 3.88 x 2.86
Foyer
- Level: Main
- Dimensions: 1.92 x 2.87
Kitchen
- Level: Main
- Dimensions: 2.36 x 4.79
Laundry
- Level: Main
- Dimensions: 1.64 x 1.48
Living room
- Level: Main
- Dimensions: 3.36 x 4.88
Heating
- Heat Pump, Gas
Cooling
- Central Air
Appliances
- Laundry: In-Suite Laundry
Features
- Primary Bedroom - Main Floor
- Basement: None
- Has fireplace: No
Interior area
- Living area range: 1000-1199 null
Property
Parking
- Total spaces: 1
- Parking features: Underground
- Has garage: Yes
Features
- Exterior features: Open Balcony
- Has view: Yes
- View description: City, Trees/Woods
Details
- Parcel number: 116060103
Construction
Type & style
- Home type: Apartment
- Property subtype: Apartment
Materials
- Brick
Community & HOA
Community
- Security: Concierge/Security
HOA
- Amenities included: Community BBQ, Concierge, Exercise Room, Indoor Pool, Gym, Visitor Parking
- Services included: Heat Included, Hydro Included, Water Included, CAC Included, Common Elements Included, Building Insurance Included, Parking Included
- HOA fee: C$1,252 monthly
- HOA name: MTC
Location
- Region: Toronto
Financial & listing details
- Annual tax amount: C$1,960
- Date on market: 7/31/2026
Price history
Price history is unavailable.
Public tax history
Tax history is unavailable.
Climate risks
Neighborhood: Oakridge
Nearby schools
GreatSchools rating
No schools nearby
We couldn't find any schools near this home.
- C$425,9991 bd1 ba-- sqft757 Victoria Park Ave #1501, Toronto, ON M4C5N8For Sale

- C$--1 bd1 ba800 sqft757 Victoria Park Ave #1808, Toronto, ON M4C5N8Off Market
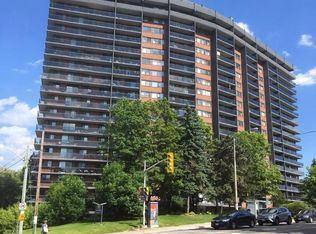
- C$--1 bd1 ba750 sqft757 Victoria Park Ave, Toronto, ON M4C5N8Off Market
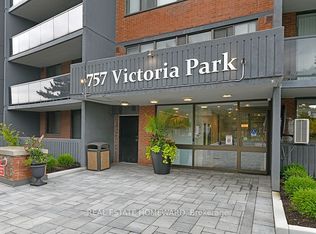
- C$579,0002 bd2 ba-- sqft757 Victoria Park Ave #106, Toronto, ON M4C5N8For Sale
- C$1,050,0004 bd2 ba-- sqft15 Denton Ave, Toronto, ON M4C1T7For Sale
- C$--1 bd1 ba677 sqft10 Macey Ave #0CF0A3912, Toronto, ON M1L4R4Off Market
- C$---- bd1 ba474 sqft10 Macey Ave #70B5E34C6, Toronto, ON M1L4R4Off Market
- C$--2 bd1 ba919 sqft10 Macey Ave #78775D456, Toronto, ON M1L4R4Off Market
Similar homes
- C$499,0002 bd1 ba-- sqft715 Don Mills Rd #2502, Toronto, ON M3C 1S4For Sale
 MLS ID #C13618954, ROYAL LEPAGE SIGNATURE REALTY. TRREB
 - C$435,0002 bd1 ba-- sqft1 Massey Sq #1703, Toronto, ON M4C 5L4For Sale
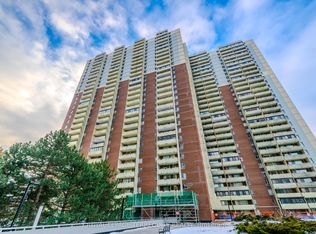 MLS ID #E13068446, ROYAL LEPAGE TERREQUITY REALTY. TRREB
 - C$525,0002 bd3 ba-- sqft5039 Finch Ave E #Townhouse 02, Toronto, ON M1S 5L6For Sale
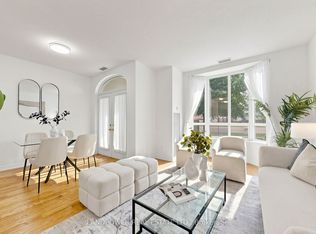 MLS ID #E13661658, LANDPOWER REAL ESTATE LTD.. TRREB
 - C$519,0002 bd1 ba-- sqft16 Dallimore Cir #220, Toronto, ON M3C 4C4For Sale
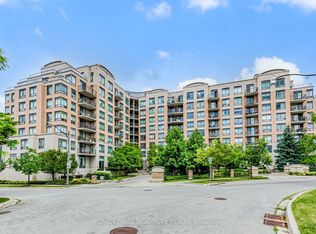 MLS ID #C13644132, ROYAL LEPAGE SIGNATURE REALTY. TRREB
 - C$499,0001 bd1 ba-- sqft1005 King St W #337, Toronto, ON M6K 3M8For SaleMLS ID #C13663312, ROYAL LEPAGE REAL ESTATE SERVICES LTD.. TRREB
- C$472,0002 bd2 ba-- sqft38 Lee Centre Dr #3503, Toronto, ON M1H 3J7For SaleMLS ID #E13639790, ROYAL LEPAGE REAL ESTATE SERVICES LTD.. TRREB
- C$529,8003 bd2 ba-- sqftTridel Forest Mansion, Toronto, ON M1P 5A9For SaleMLS ID #E13613424, SUTTON GROUP-HERITAGE REALTY INC.. TRREB
- C$525,0002 bd1 ba-- sqft10 Yonge St #2610, Toronto, ON M5E 1R4For SaleMLS ID #C13620742, YOUR HOME SOLD GUARANTEED REALTY SPECIALISTS INC. TRREB
- C$525,0002 bd2 ba-- sqftChartwell Place, Toronto, ON M1S 5J9For SaleMLS ID #E13581812, ROYAL LEPAGE TERREQUITY REALTY. TRREB
- C$439,8002 bd1 ba-- sqft11 Wincott Dr #914, Toronto, ON M9R 2R9For SaleMLS ID #W13668592, CENTURY 21 LEADING EDGE REALTY INC.. TRREB
- C$490,0002 bd1 ba-- sqft725 King St W #303, Toronto, ON M5V 2W9For SaleMLS ID #C13466520, RE/MAX REALTRON BARRY COHEN HOMES INC.. TRREB
- C$538,0003 bd2 ba-- sqft4101 Sheppard Ave E #1104, Toronto, ON M1S 3H3For SaleMLS ID #E13501350, KELLER WILLIAMS REFERRED URBAN REALTY. TRREB
- C$499,0003 bd2 ba-- sqft80 Absolute Ave #406, Mississauga, ON L4Z 0A5For SaleMLS ID #W13678434, ROYAL LEPAGE TERREQUITY REALTY. TRREB
- C$459,9001 bd1 ba-- sqftBroadway 2, Toronto, ON M2N 7C6For SaleMLS ID #C13143538, RE/MAX REALTRON REALTY INC.. TRREB
- C$539,9002 bd2 ba-- sqft15 Singer Ct #1211, Toronto, ON M2K 0B1For SaleMLS ID #C13502694, ROYAL LEPAGE SIGNATURE REALTY. TRREB
- C$549,0003 bd2 ba-- sqft125 Omni Dr #1136, Toronto, ON M1P 5A9For SaleMLS ID #E13248720, RE/MAX ROUGE RIVER REALTY LTD.. TRREB
- C$645,9002 bd2 ba-- sqft5 Concorde Pl #3302, Toronto, ON M3C 3M8For SaleMLS ID #C13651480, HOMELIFE/CIMERMAN REAL ESTATE LIMITED. TRREB
- C$476,0002 bd1 ba-- sqft1 Four Winds Dr #513, Toronto, ON M3J 2T1For SaleMLS ID #W13653778, SUTTON GROUP-ADMIRAL REALTY INC.. TRREB
- C$479,0001 bd1 ba-- sqftTHE MAXIM, Toronto, ON M4P 3H8For SaleMLS ID #C13585062, ROYAL LEPAGE TERREQUITY TCK FINE HOMES REALTY. TRREB
- C$459,0002 bd1 ba-- sqft15 Maitland Pl #204, Toronto, ON M4Y 2X3For SaleMLS ID #C13423918, RE/MAX CONDOS PLUS CORPORATION. TRREB
