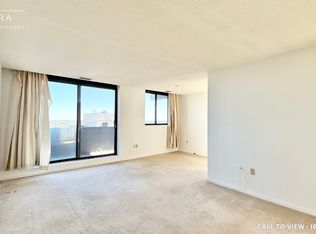
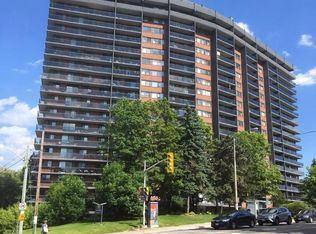
Rarely offered! Only 1 in 3 suites feature an exceptional 500+ sq. ft. west-facing terrace. Whether entertaining, gardening or simply relaxing in the afternoon sun, this private outdoor retreat is truly one of a kind. Inside, the suite is spacious, bright and finished with laminate flooring throughout. Oversized west-facing windows and the sliding doors fill the home with natural light. The generous kitchen offers abundant cabinetry, ample counter space and a sunny breakfast area. Both bedrooms feature large closets, laminate flooring and oversized windows. The primary bedroom includes a 4-piece ensuite, while the second full bath is conveniently located across the hall from the guest bedroom. The terrace has been upgraded with attractive cobblestone, offers direct gated access to the common grounds and is enclosed by a solid concrete half wall for added privacy and security. The beautifully maintained property is fully fenced and monitored by 24-hour security. Enjoy outstanding resort-style amenities including an indoor pool, hot tub, saunas, state-of-the-art fitness centre, party room, library, games room, hobby room, guest suite, bicycle storage, visitor parking, a common outdoor terrace with BBQs and a dedicated plant room. An exceptional suite, an extraordinary terrace and outstanding amenities combine to offer a lifestyle that is rarely available. The subway, Metro, 24Hr bus line and all the Danforth is within walking distance. Tenant has requested 24 Hours notice for all showings
For sale
C$579,000
757 Victoria Park Ave #106, Toronto, ON M4C 5N8
2beds
2baths
Apartment
Built in ----
-- sqft lot
$-- Zestimate®
C$--/sqft
C$1,252/mo HOA
What's special
Private outdoor retreatLaminate flooring throughoutSunny breakfast areaBeautifully maintained property
- 6 days |
- 6 |
- 0 |
Zillow last checked:
Listing updated:
Listed by:
REAL ESTATE HOMEWARD
Source: TRREB,MLS®#: E13645216 Originating MLS®#: Toronto Regional Real Estate Board
Originating MLS®#: Toronto Regional Real Estate BoardFacts & features
Interior
Bedrooms & bathrooms
- Bedrooms: 2
- Bathrooms: 2
Primary bedroom
- Level: Flat
- Dimensions: 5.06 x 3.09
Bedroom
- Level: Flat
- Dimensions: 4.9 x 2.7
Bathroom
- Level: Flat
- Dimensions: 1.47 x 1.37
Bathroom
- Level: Flat
- Dimensions: 1.52 x 1.21
Dining room
- Level: Flat
- Dimensions: 2.59 x 4.4
Foyer
- Level: Flat
- Dimensions: 1.41 x 1.21
Kitchen
- Level: Flat
- Dimensions: 3.87 x 2.49
Laundry
- Level: Flat
- Dimensions: 1.52 x 1.21
Living room
- Level: Flat
- Dimensions: 3.49 x 5.09
Heating
- Heat Pump, Gas
Cooling
- Central Air
Appliances
- Laundry: In-Suite Laundry
Features
- Primary Bedroom - Main Floor
- Basement: None
- Has fireplace: No
Interior area
- Living area range: 1000-1199 null
Property
Parking
- Total spaces: 1
- Parking features: Garage
- Has garage: Yes
Features
- Patio & porch: Patio
- Exterior features: Terrace Balcony
- Has view: Yes
- View description: Garden
Lot
- Features: Clear View, Golf, Hospital, Park, Place Of Worship, Public Transit
Details
- Parcel number: 116060006
Construction
Type & style
- Home type: Apartment
- Property subtype: Apartment
Materials
- Brick
Community & HOA
Community
- Security: Concierge/Security, Monitored, Security Guard
HOA
- Amenities included: Car Wash, Community BBQ, Exercise Room, Guest Suites, Gym, Indoor Pool
- Services included: Heat Included, Hydro Included, Water Included, CAC Included, Common Elements Included, Building Insurance Included, Parking Included
- HOA fee: C$1,252 monthly
- HOA name: MTCC
Location
- Region: Toronto
Financial & listing details
- Annual tax amount: C$1,856
- Date on market: 8/6/2026
Price history
Price history is unavailable.
Public tax history
Tax history is unavailable.
Climate risks
Neighborhood: Oakridge
Nearby schools
GreatSchools rating
No schools nearby
We couldn't find any schools near this home.
- C$425,9991 bd1 ba-- sqft757 Victoria Park Ave #1501, Toronto, ON M4C5N8For Sale

- C$--1 bd1 ba800 sqft757 Victoria Park Ave #1808, Toronto, ON M4C5N8Off Market
- C$499,9002 bd2 ba-- sqft757 Victoria Park Ave #1002, Toronto, ON M4C5N8For Sale

- C$--1 bd1 ba750 sqft757 Victoria Park Ave, Toronto, ON M4C5N8Off Market
- C$1,050,0004 bd2 ba-- sqft15 Denton Ave, Toronto, ON M4C1T7For Sale
- C$--1 bd1 ba677 sqft10 Macey Ave #0CF0A3912, Toronto, ON M1L4R4Off Market
- C$---- bd1 ba474 sqft10 Macey Ave #70B5E34C6, Toronto, ON M1L4R4Off Market
- C$--2 bd1 ba919 sqft10 Macey Ave #78775D456, Toronto, ON M1L4R4Off Market
Similar homes
- C$625,0002 bd2 ba-- sqft77 Maitland Pl #1219, Toronto, ON M4Y 2V6For Sale
 MLS ID #C13648126, REAL ESTATE HOMEWARD. TRREB
 - C$624,9003 bd2 ba-- sqftMondeo Springs, Toronto, ON M1P 5C8For Sale
 MLS ID #E13640326, HOMELIFE TOP STAR REALTY INC.. TRREB
 - C$588,0002 bd2 ba-- sqftNon, Toronto, ON M3C 2E9For Sale
 MLS ID #C13469134, REALTY ONE GROUP FLAGSHIP. TRREB
 - C$669,9004 bd2 ba-- sqft3520 Danforth Ave Unit 612, Toronto, ON M1L 1E5For Sale
 MLS ID #E13468210, KAY REAL ESTATE LTD.. TRREB
 - C$600,0002 bd2 ba-- sqftCelebrity Place, Toronto, ON M4Y 2V6For SaleMLS ID #C13100686, REAL ESTATE HOMEWARD. TRREB
- C$550,0002 bd1 ba-- sqftL'Esprit Condominiums on Maitland, Toronto, ON M4Y 2X3For SaleMLS ID #C13163514, REAL ESTATE HOMEWARD. TRREB
- C$545,0002 bd1 ba-- sqftThe James Club, Toronto, ON M9A 0C3For SaleMLS ID #W13653418, HOMELIFE NEW WORLD REALTY INC.. TRREB
- C$599,0002 bd2 ba-- sqft25 Town Centre Ct #Penthouse 3606, Toronto, ON M1P 0B4For SaleMLS ID #E13247310, KW Living Realty. TRREB
- C$568,0003 bd2 ba-- sqft1338 York Mills Rd #702, Toronto, ON M3A 3M3For SaleMLS ID #C13162648, RIGHT AT HOME REALTY INC.. TRREB
- C$629,9002 bd2 ba-- sqft2799 Kingston Rd #305, Toronto, ON M1M 0E3For SaleMLS ID #E13417870, KAY REAL ESTATE LTD.. TRREB
- C$624,0002 bd2 ba-- sqft77 Maitland Pl #409, Toronto, ON M4Y 2V6For SaleMLS ID #C13521242, REAL ESTATE HOMEWARD. TRREB
- C$679,0003 bd2 ba-- sqft150 E Liberty St #506, Toronto, ON M6K 3R5For SaleMLS ID #C13661580, REAL ESTATE HOMEWARD. TRREB
- C$588,0002 bd2 ba-- sqft5791 Yonge St #1909, Toronto, ON M2M 0A8For SaleMLS ID #C13611310, HC REALTY GROUP INC.. TRREB
- C$559,9002 bd1 ba-- sqftPinnacle Centre, Toronto, ON M5E 1Z9For SaleMLS ID #C13163604, RARE REAL ESTATE. TRREB
- C$769,9002 bd2 ba-- sqft549 King St E Unit 310, Toronto, ON M5A 1M4For SaleMLS ID #C13639544, REAL ESTATE HOMEWARD. TRREB
- C$685,0002 bd2 ba-- sqft900 Mount Pleasant Rd #327, Toronto, ON M4P 3J9For SaleMLS ID #C13603828, RIGHT AT HOME REALTY INC.. TRREB
- C$549,9002 bd2 ba-- sqft30 Harrison Garden Blvd #2705, Toronto, ON M2N 2T3For SaleMLS ID #C13450572, REAL BROKER ONTARIO LTD.. TRREB
- C$628,0002 bd2 ba-- sqftPark Nuvo, Toronto, ON M9B 0A4For SaleMLS ID #W13641496, Right At Home Realty, Brokerage. TRREB
- C$555,0002 bd1 ba-- sqft26 Norton Ave #1309, Toronto, ON M2N 0H6For SaleMLS ID #C13614728, RE/MAX ELITE REAL ESTATE. TRREB
- C$699,9002 bd2 ba-- sqftCrystal Towers, Toronto, ON M6A 3E2For SaleMLS ID #C13642286, RE/MAX REALTRON REALTY INC.. TRREB
