Bright and spacious 3 bedrooms 2 washroom condo, Newly renovated laminate floor and bathrooms, new S/S appliances, upgrade Elfs , freshly painted, large balcony, ensuite laundry, close to Don Valley Parkway Highway 401 and public transit, quiet neighbourhood with walking distance to schools, parks and shopping
For sale
C$519,000
1338 York Mills Rd #702, Toronto, ON M3A 3M3
3beds
2baths
Apartment
Built in ----
-- sqft lot
$-- Zestimate®
C$--/sqft
C$892/mo HOA
What's special
Newly renovated laminate floorFreshly paintedLarge balconyEnsuite laundry
- 17 hours
- 1
- 0
Zillow last checked:
Listing updated:
Listed by:
RIGHT AT HOME REALTY INC.
Source: TRREB,MLS®#: C13862754 Originating MLS®#: Toronto Regional Real Estate Board
Originating MLS®#: Toronto Regional Real Estate BoardFacts & features
Interior
Bedrooms & bathrooms
- Bedrooms: 3
- Bathrooms: 2
Primary bedroom
- Level: Flat
- Dimensions: 4.12 x 3.35
Bedroom 2
- Level: Flat
- Dimensions: 3.66 x 2.9
Bedroom 3
- Level: Flat
- Dimensions: 3.66 x 2.9
Dining room
- Level: Flat
- Dimensions: 3.96 x 3.2
Kitchen
- Level: Flat
- Dimensions: 4.88 x 2.4
Living room
- Level: Flat
- Dimensions: 5.79 x 3.35
Heating
- Baseboard, Electric
Cooling
- None
Appliances
- Laundry: Ensuite
Features
- None
- Basement: None
- Has fireplace: No
Interior area
- Living area range: 1000-1199 null
Property
Parking
- Total spaces: 1
- Parking features: Garage
- Has garage: Yes
Features
- Exterior features: Open Balcony
- Has view: Yes
- View description: City
Details
- Parcel number: 112170071
Construction
Type & style
- Home type: Apartment
- Property subtype: Apartment
Materials
- Concrete
Community & HOA
HOA
- Services included: Heat Included, Water Included, Common Elements Included, Parking Included, Hydro Included, Building Insurance Included
- HOA fee: C$892 monthly
- HOA name: YCC
Location
- Region: Toronto
Financial & listing details
- Annual tax amount: C$1,681
- Date on market: 10/5/2026
Price history
Price history is unavailable.
Public tax history
Tax history is unavailable.
Climate risks
Neighborhood: Parkwoods
Nearby schools
GreatSchools rating
No schools nearby
We couldn't find any schools near this home.
- C$2,6502 bd1 ba-- sqft1338 York Mills Rd #1808, Toronto, ON M3A3M3For Rent
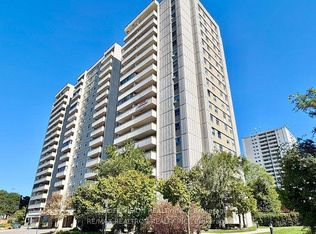
- C$568,0003 bd2 ba-- sqft1338 York Mills Rd #711, Toronto, ON M3A3M3For Sale

- C$535,0002 bd1 ba-- sqft1338 York Mills Rd #1603, Toronto, ON M3A3M3For Sale

- C$588,0003 bd2 ba-- sqft1338 York Mills Rd #512, Toronto, ON M3A3M3For Sale
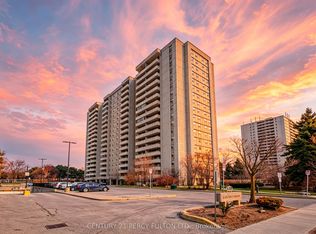
Similar homes
- C$549,9993 bd2 ba-- sqft3300 Don Mills Rd #1006, Toronto, ON M2J 4X7For Sale
 MLS ID #C13794092, RIGHT AT HOME REALTY INC.. TRREB
 - C$599,0003 bd2 ba-- sqft18 Mondeo Dr #727, Toronto, ON M1P 5C8For Sale
 MLS ID #E13820272, RIGHT AT HOME REALTY INC.. TRREB
 - C$549,0002 bd2 ba-- sqft18 Mondeo Dr #626, Toronto, ON M1P 5C8For Sale
 MLS ID #E13632290, RIGHT AT HOME REALTY INC.. TRREB
 - C$500,0002 bd2 ba-- sqft11753 Sheppard Ave E #1215, Toronto, ON M1B 5M3For Sale
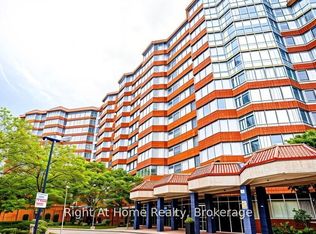 MLS ID #E13863988, RIGHT AT HOME REALTY INC.. TRREB
