Experience refined living in this spacious, sun-drenched two-bedroom plus solarium residence, ideally situated in the highly sought-after Rouge community. Boasting desirable southwest exposure, this expansive open-concept layout is bathed in natural light and captures sweeping views of Lake Ontario, the city skyline, and surrounding greenspace. The bright, versatile solarium seamlessly extends the main living space and eat-in kitchen-ideal for a home office or serene reading nook. Designed for modern turnkey living, the interior features fresh paint, durable laminate flooring throughout, two full four-piece bathrooms, and a functional kitchen with crisp white cabinetry and generous pantry storage. A rare highlight of this home includes two dedicated parking spaces. Residents enjoy premium building amenities, including an indoor pool, fully equipped fitness centre, party room, tennis court and professionally landscaped grounds. Perfectly positioned in a secure, vibrant neighbourhood, you are moments from Highway 401, transit, local shopping, and the natural beauty of Rouge Beach and Rouge Valley.
For sale
C$599,900
11753 Sheppard Ave E #1215, Toronto, ON M1B 5M3
2beds
2baths
Apartment
Built in ----
-- sqft lot
$-- Zestimate®
C$--/sqft
C$954/mo HOA
What's special
Desirable southwest exposureExpansive open-concept layoutBathed in natural lightFresh paintDurable laminate flooring throughoutTwo full four-piece bathroomsProfessionally landscaped grounds
- 18 hours |
- 1 |
- 0 |
Zillow last checked:
Listing updated:
Listed by:
RIGHT AT HOME REALTY INC.
Source: TRREB,MLS®#: E13645460 Originating MLS®#: Central Lakes Association of REALTORS
Originating MLS®#: Central Lakes Association of REALTORSFacts & features
Interior
Bedrooms & bathrooms
- Bedrooms: 2
- Bathrooms: 2
Primary bedroom
- Level: Main
- Dimensions: 7.05 x 3.17
Bedroom 2
- Level: Main
- Dimensions: 3.54 x 4.13
Dining room
- Level: Main
- Dimensions: 3.28 x 5.41
Kitchen
- Level: Main
- Dimensions: 3.17 x 2.36
Living room
- Level: Main
- Dimensions: 3.39 x 3.43
Other
- Level: Main
- Dimensions: 2.06 x 6.87
Heating
- Forced Air, Gas
Cooling
- Central Air
Appliances
- Laundry: In-Suite Laundry, Laundry Room
Features
- Flooring: Carpet Free
- Basement: None
- Has fireplace: No
Interior area
- Living area range: 1000-1199 null
Property
Parking
- Total spaces: 2
- Parking features: Underground
- Has garage: Yes
Features
- Exterior features: Landscaped, Enclosed Balcony
Lot
- Features: Public Transit, Park, School, Library
Details
- Parcel number: 119940221
Construction
Type & style
- Home type: Apartment
- Property subtype: Apartment
Materials
- Brick
Community & HOA
Community
- Security: Concierge/Security, Security System
HOA
- Amenities included: Visitor Parking, Indoor Pool, Exercise Room, Party Room/Meeting Room, Sauna, Game Room
- Services included: Heat Included, Water Included, CAC Included, Common Elements Included, Hydro Included, Parking Included, Building Insurance Included, Cable TV Included
- HOA fee: C$954 monthly
- HOA name: MTCC
Location
- Region: Toronto
Financial & listing details
- Annual tax amount: C$2,071
- Date on market: 8/6/2026
R
RIGHT AT HOME REALTY INC.
By pressing Contact Agent, you agree that the real estate professional identified above may call/text you about your search, which may involve use of automated means and pre-recorded/artificial voices. You don't need to consent as a condition of buying any property, goods, or services. Message/data rates may apply. You also agree to our Terms of Use. Zillow does not endorse any real estate professionals. We may share information about your recent and future site activity with your agent to help them understand what you're looking for in a home.
Price history
Price history is unavailable.
Public tax history
Tax history is unavailable.
Climate risks
Neighborhood: Rouge
Nearby schools
GreatSchools rating
No schools nearby
We couldn't find any schools near this home.
- C$1,2501 bd1 ba-- sqft11753 W Sheppard Ave E #420, Toronto, ON M1B5M3For Rent
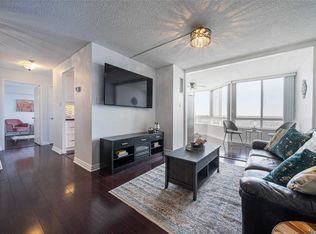
- C$--2 bd2 ba1.1k sqft11753 Sheppard Ave E #908, Toronto, ON M1B5M3Off Market
- C$2,9002 bd2 ba-- sqft11753 Sheppard Ave E #324, Toronto, ON M1B5M3For Rent

- C$1,6501 bd1 ba-- sqft11746 Sheppard Ave E #BASEMENT, Toronto, ON M1B3W4For Rent

- C$1,499,9994 bd4 ba-- sqft15 Polo Pl, Toronto, ON M1B4T8For Sale
- C$1,3501 bd1 ba-- sqft64 Durness Ave #BASEMENT, Toronto, ON M1B4W3For Rent
- C$--4 bd2 ba2.8k sqft17 Ryecliffe Ct #0, Toronto, ON M1B4W2Off Market
- C$--4 bd4 ba1.5k sqft47 Oak Knolls Cres #1, Toronto, ON M1B4V5Off Market
Similar homes
- C$519,9003 bd2 ba-- sqft60 Brian Harrison Way #2109, Toronto, ON M1P 5J5For Sale
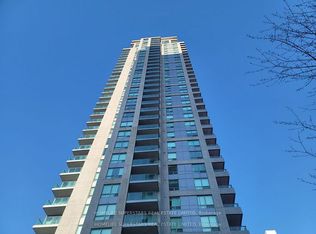 MLS ID #E13630616, HOMELIFE SUPERSTARS REAL ESTATE LIMITED. TRREB
 - C$549,9002 bd2 ba-- sqft165 Tapscott Rd, Toronto, ON M1B 2L2For Sale
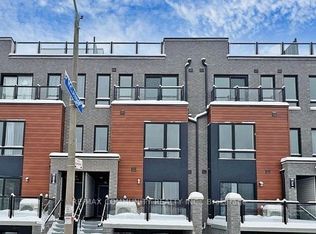 MLS ID #E13630674, RE/MAX COMMUNITY REALTY INC.. TRREB
 - C$599,9992 bd2 ba-- sqft83 Borough Dr #711, Toronto, ON M1P 5E4For Sale
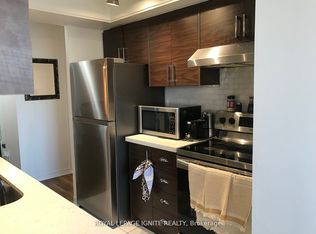
 MLS ID #E13474176, ROYAL LEPAGE IGNITE REALTY. TRREB
 - C$599,0003 bd2 ba-- sqft20 Meadowglen Pl #2808, Toronto, ON M1G 0A9For Sale
 MLS ID #E13410418, REMAX YOUR COMMUNITY REALTY. TRREB
 - C$564,9003 bd2 ba-- sqftThe Mccowan Place, Toronto, ON M1J 3K4For SaleMLS ID #E13606636, CENTURY 21 INNOVATIVE REALTY INC.. TRREB
- C$679,0003 bd2 ba-- sqft21 Rockwood Dr #22, Toronto, ON M1M 3M9For SaleMLS ID #E13641028, HOMELIFE HEARTS REALTY INC.. TRREB
- C$568,0003 bd2 ba-- sqft25 Silver Springs Blvd #109, Toronto, ON M1V 1M9For SaleMLS ID #E13502902, HOMELIFE LANDMARK REALTY INC.. TRREB
- C$549,0002 bd2 ba-- sqft90 Dale Ave #706, Toronto, ON M1J 3N4For SaleMLS ID #E12954226, RIGHT AT HOME REALTY INC.. TRREB
- C$550,0002 bd2 ba-- sqft2545 Simcoe St N, Oshawa, ON L1L 1C7For SaleMLS ID #E13645676, Royal LePage Real Estate Associates. TRREB
- C$549,9003 bd2 ba-- sqftTridel Consillium II, Toronto, ON M1H 3H3For SaleMLS ID #E13538254, RE/MAX REALTRON PROPERTY GROUP REALTY INC.. TRREB
- C$471,6002 bd2 ba-- sqft480 McLevin Ave #709, Toronto, ON M1B 5N9For SaleMLS ID #E13514842, CENTURY 21 PERCY FULTON LTD.. TRREB
- C$599,8003 bd2 ba-- sqft100 Antibes Dr #705, Toronto, ON M2R 3N1For SaleMLS ID #C12956006, RIGHT AT HOME REALTY INC.. TRREB
- C$748,8002 bd2 ba-- sqftThe Met Condos, Toronto, ON M5B 1L3For SaleMLS ID #C13637174, PROPERTY.CA INC.. TRREB
- C$540,9003 bd2 ba-- sqftME2 Living, Toronto, ON M1G 0A9For SaleMLS ID #E13044144, HOMELIFE HEARTS REALTY INC.. TRREB
- C$538,8883 bd2 ba-- sqft125 Omni Dr #2133, Toronto, ON M1P 5A9For SaleMLS ID #E13106628, RIGHT AT HOME REALTY INC.. TRREB
- C$579,9002 bd2 ba-- sqft286 Main St #2106, Toronto, ON M4C 0B3For SaleMLS ID #E13488572, HOMELIFE/RESPONSE REALTY INC.. TRREB
- C$634,9003 bd2 ba-- sqft765 Oklahoma Dr #4, Pickering, ON L1W 3C9For SaleMLS ID #E13457506, REMAX YOUR COMMUNITY REALTY. TRREB
- C$497,0003 bd2 ba-- sqft330 Alton Towers Cir Unit 912, Toronto, ON M1V 5H3For SaleMLS ID #E13553800, HOMELIFE GOLCONDA REALTY INC.. TRREB
- C$630,0003 bd2 ba-- sqft10 Tangreen Ct #1504, Toronto, ON M2M 4B9For SaleMLS ID #C13160286, RE/MAX ACE REALTY INC.. TRREB
- C$599,3002 bd1 ba-- sqft38 Iannuzzi St #509, Toronto, ON M5V 0A2For SaleMLS ID #C13568756, EXP REALTY. TRREB
