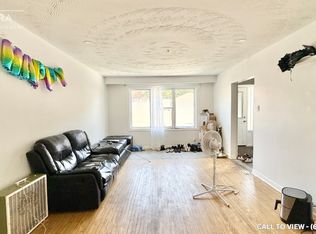
Welcome Home! This Home Is Furnished. Perfect For A Starter Family. This Beautiful Layout Overlooking The High- Ceiling Living Room From Our Dining Room Is Rare And Unique Design. Sure To Impress Anyone With Distinctive Taste. This Home Boasts Three (3) Well-Proportioned bedrooms, Offers Plenty Of Closet Space. One 4- Piece Bathroom Located At Upper Level With 3-Piece Bathroom Located At Lower Level For Easy Access. This Property Is Situated Across From Halbert Park And Easy Access To Walking Trails And Bluffers Park. The Community Offers Many Amenities Like Shopping, Dining, And Convenient Public Transportation(Kennedy Station And Scarborough GO). A Pleasure To Show!
For sale
C$679,000
21 Rockwood Dr #22, Toronto, ON M1M 3M9
3beds
2baths
Townhouse
Built in ----
-- sqft lot
$-- Zestimate®
C$--/sqft
C$470/mo HOA
What's special
Plenty of closet space
- 9 days |
- 16 |
- 0 |
Zillow last checked:
Listing updated:
Listed by:
HOMELIFE HEARTS REALTY INC.
Source: TRREB,MLS®#: E13641028 Originating MLS®#: Toronto Regional Real Estate Board
Originating MLS®#: Toronto Regional Real Estate BoardFacts & features
Interior
Bedrooms & bathrooms
- Bedrooms: 3
- Bathrooms: 2
Primary bedroom
- Level: Third
- Dimensions: 4.38 x 3
Bedroom 2
- Level: Third
- Dimensions: 3.9 x 2.45
Bedroom 3
- Level: Third
- Dimensions: 3.23 x 2.51
Dining room
- Level: Second
- Dimensions: 4.17 x 3
Kitchen
- Level: Second
- Dimensions: 5.03 x 2.44
Living room
- Level: Main
- Dimensions: 5.1 x 3.51
Recreation
- Level: Basement
- Dimensions: 3.31 x 3.2
Heating
- Forced Air, Gas
Cooling
- Central Air
Appliances
- Laundry: Ensuite, Electric Dryer Hookup, In Basement, Sink, Washer Hookup
Features
- Basement: Partial
- Has fireplace: No
Interior area
- Living area range: 1000-1199 null
Property
Parking
- Total spaces: 2
- Parking features: Garage Door Opener
- Has garage: Yes
Features
- Stories: 3
Lot
- Features: Fenced Yard, Park, Place Of Worship
Details
- Parcel number: 112570004
Construction
Type & style
- Home type: Townhouse
- Property subtype: Townhouse
Materials
- Brick
Community & HOA
HOA
- Amenities included: BBQs Allowed, Visitor Parking
- Services included: Building Insurance Included, Parking Included, Common Elements Included, Water Included
- HOA fee: C$470 monthly
- HOA name: YCC
Location
- Region: Toronto
Financial & listing details
- Annual tax amount: C$2,142
- Date on market: 8/5/2026
Price history
Price history is unavailable.
Public tax history
Tax history is unavailable.
Climate risks
Neighborhood: Cliffcrest
Nearby schools
GreatSchools rating
No schools nearby
We couldn't find any schools near this home.
- C$--3 bd1 ba1.2k sqft15 Rockwood Dr #15A, Toronto, ON M1M3M9Off Market
- C$--3 bd1 ba1.2k sqft15A Rockwood Dr, Toronto, ON M1M3M9Off Market
- C$2,1003 bd1 ba-- sqft15 Rockwood Dr #A, Toronto, ON M1M3M9For Rent

- C$1,6002 bd1 ba-- sqft200 Phyllis Ave, Toronto, ON M1M1Z1For Rent

- C$1,299,9005 bd6 ba-- sqft213 Phyllis Ave, Toronto, ON M1M1Y9For Sale
- C$1,7002 bd1 ba-- sqft78 Cree Ave #BASEMENT, Toronto, ON M1M1Z8For Rent
- C$896,0003 bd2 ba-- sqft155 Phyllis Ave, Toronto, ON M1M1Y5For Sale
- C$3,995,0005 bd5 ba-- sqft55 Pine Ridge Dr, Toronto, ON M1M2X6For Sale
Similar homes
- C$699,9003 bd2 ba-- sqft136 Morningside Ave, Toronto, ON M1E 3C5For Sale
 MLS ID #E13648092, CENTURY 21 LEADING EDGE REALTY INC.. TRREB
 - C$684,9004 bd2 ba-- sqft4662 Kingston Rd #106, Toronto, ON M1E 4Y7For Sale
 MLS ID #E13111310, RE/MAX EXCEL REALTY LTD.. TRREB
 - C$669,0003 bd2 ba-- sqftRoyal Crest III, Toronto, ON M1W 2P1For Sale
 MLS ID #E13658080, ROYAL LEPAGE SIGNATURE REALTY. TRREB
 - C$599,0004 bd2 ba-- sqft2 Hedge End Rd #115, Toronto, ON M1B 5Z8For Sale
 MLS ID #E13660122, HIGHPOINT HOMES REALTY. TRREB
 - C$564,9003 bd2 ba-- sqftThe Mccowan Place, Toronto, ON M1J 3K4For SaleMLS ID #E13606636, CENTURY 21 INNOVATIVE REALTY INC.. TRREB
- C$724,9833 bd2 ba-- sqft24 King Henrys Blvd, Toronto, ON M1T 2V4For SaleMLS ID #E13618744, CENTURY 21 LEADING EDGE REALTY INC.. TRREB
- C$769,0004 bd2 ba-- sqft36 Benprice Ct, Toronto, ON M1H 1N3For SaleMLS ID #E13609506, RE/MAX COMMUNITY REALTY INC.. TRREB
- C$799,0003 bd2 ba-- sqft144 Park St, Toronto, ON M1N 2P5For SaleMLS ID #E13163806, CENTURY 21 PERCY FULTON LTD.. TRREB
- C$849,9994 bd4 ba-- sqft37 Archibald Mews, Toronto, ON M1P 0A5For SaleMLS ID #E13435216, RIGHT AT HOME REALTY INC.. TRREB
- C$699,9005 bd3 ba-- sqft8 Mack Ave, Toronto, ON M1L 1L9For SaleMLS ID #E13597974, REALTY 21 INC.. TRREB
- C$579,9993 bd2 ba-- sqft5 Massey Sq #415, Toronto, ON M4C 5L6For SaleMLS ID #E13651530, ROYAL LEPAGE IGNITE REALTY. TRREB
- C$799,9003 bd2 ba-- sqft101 Overture Rd, Toronto, ON M1E 2W3For SaleMLS ID #E13496558, CITYSCAPE REAL ESTATE LTD.. TRREB
- C$769,0003 bd3 ba-- sqftBrimwood Gardens, Toronto, ON M1V 1E3For SaleMLS ID #E13095556, KWOK, AMY KWAN MIU . TRREB
- C$799,0005 bd3 ba-- sqft101 Dundalk Dr #5, Toronto, ON M1P 4V1For SaleMLS ID #E13157014, THE GUARDIAN HOME REALTY INC.. TRREB
- C$699,9004 bd2 ba-- sqft25 Gosford Blvd #22, Toronto, ON M3N 2G7For SaleMLS ID #W13556108, P2 REALTY INC.. TRREB
- C$490,0003 bd2 ba-- sqft665 Kennedy Rd #307, Toronto, ON M1K 5E2For SaleMLS ID #E12834362, NULAND REALTY INC.. TRREB
- C$634,9003 bd2 ba-- sqft765 Oklahoma Dr #4, Pickering, ON L1W 3C9For SaleMLS ID #E13457506, REMAX YOUR COMMUNITY REALTY. TRREB
- C$699,9002 bd2 ba-- sqft160 King Edward Ave, Toronto, ON M4C 5J8For SaleMLS ID #E12952048, RE/MAX WEST REALTY INC.. TRREB
- C$574,9002 bd2 ba-- sqft11753 Sheppard Ave E #1215, Toronto, ON M1B 5M3For SaleMLS ID #E13645460, RIGHT AT HOME REALTY INC.. TRREB
- C$828,8885 bd2 ba-- sqft9 Tralee Ave, Toronto, ON M1G 3E3For SaleMLS ID #E13069330, CENTURY 21 MILLENNIUM INC.. TRREB
