Look no further, you have found the place you have been searching for! This gorgeous four-bedrooms Freehold Townhouse located in the heart of Scarborough presents an exceptional opportunity for both families and investors. This townhouse offers the perfect blend of comfort and convenience for growing families or those starting their next chapter. With a bright, open living space and cozy bedrooms, it's easy to imagine family dinners, laughter-filled movie nights, and quiet mornings with coffee by the window. Nestled in a friendly community, you'll have schools, parks, shopping, and transit just steps away-everything you need to make day-to-day living both easy and enjoyable. This is more than just a townhouse-it's a place for your family's memories to take root.
For sale
C$849,999
37 Archibald Mews, Toronto, ON M1P 0A5
4beds
4baths
Townhouse
Built in ----
1,458 Square Feet Lot
$-- Zestimate®
C$--/sqft
C$-- HOA
What's special
Bright open living spaceCozy bedrooms
- 82 days
- 10
- 1
Zillow last checked:
Listing updated:
Listed by:
RIGHT AT HOME REALTY INC.
Source: TRREB,MLS®#: E13435216 Originating MLS®#: Toronto Regional Real Estate Board
Originating MLS®#: Toronto Regional Real Estate BoardFacts & features
Interior
Bedrooms & bathrooms
- Bedrooms: 4
- Bathrooms: 4
Primary bedroom
- Level: Third
- Dimensions: 4.91 x 5.21
Bedroom
- Level: Main
- Dimensions: 3.07 x 5.18
Bedroom 2
- Level: Third
- Dimensions: 4.15 x 2.62
Bedroom 3
- Level: Third
- Dimensions: 4.15 x 2.62
Bathroom
- Level: Third
- Dimensions: 2.13 x 1.52
Bathroom
- Level: Second
- Dimensions: 1.5 x 1.5
Dining room
- Level: Second
- Dimensions: 8.72 x 5.21
Foyer
- Level: Main
- Dimensions: 1.52 x 1.83
Kitchen
- Level: Second
- Dimensions: 4.61 x 5.19
Laundry
- Level: Third
- Dimensions: 1.22 x 1.22
Living room
- Level: Second
- Dimensions: 8.72 x 5.21
Heating
- Forced Air, Gas
Cooling
- Central Air
Features
- Flooring: Carpet Free
- Basement: None
- Has fireplace: No
Interior area
- Living area range: 1500-2000 null
Property
Parking
- Total spaces: 2
- Parking features: Garage Door Opener
- Has garage: Yes
Features
- Stories: 3
- Pool features: None
- Waterfront features: None
Lot
- Size: 1,458 Square Feet
Details
- Parcel number: 062960218
Construction
Type & style
- Home type: Townhouse
- Property subtype: Townhouse
Materials
- Brick
- Foundation: Poured Concrete
- Roof: Asphalt Shingle
Utilities & green energy
- Sewer: Sewer
Community & HOA
Location
- Region: Toronto
Financial & listing details
- Annual tax amount: C$3,936
- Date on market: 6/12/2026
Price history
Price history is unavailable.
Public tax history
Tax history is unavailable.
Climate risks
Neighborhood: Bendale
Nearby schools
GreatSchools rating
No schools nearby
We couldn't find any schools near this home.


Similar homes
- C$649,0003 bd3 ba-- sqft201 Alexmuir Blvd #82, Toronto, ON M1V 1S5For Sale
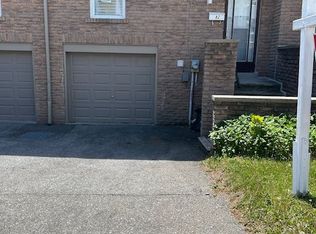 MLS ID #E13734542, RE/MAX ALL-STARS REALTY INC.. TRREB
 - C$929,9994 bd2 ba-- sqft37 Lynvalley Cres, Toronto, ON M1R 2V1For Sale
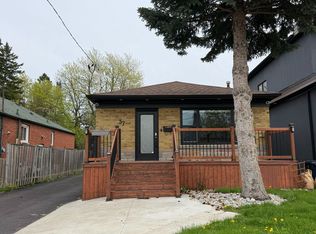 MLS ID #E13683610, RE/MAX METROPOLIS REALTY. TRREB
 - C$798,0003 bd3 ba-- sqft120 Beverly Glen Blvd #61, Toronto, ON M1W 1W6For Sale
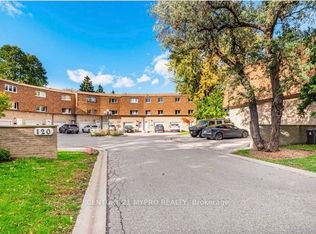 MLS ID #E13666988, CENTURY 21 MYPRO REALTY. TRREB
 - C$889,9004 bd2 ba-- sqft38 Fenwood Hts, Toronto, ON M1M 2V8For Sale
 MLS ID #E13495866, SUTTON GROUP-ADMIRAL REALTY INC.. TRREB
