Welcome to 131 Black Hawk Way! Beautiful condo townhouse offering both style and comfort. Very private backyard, desirable neighbourhood. Excellent location, close to schools, transportation, shops and parks. The sellers are willing to include all furniture, TVs, wall decor, backyard furniture and BBQ - making this a truly move-in-ready opportunity for buyers.
For sale
C$888,000
131 Black Hawk Way, Toronto, ON M2R 3L7
4beds
3baths
Townhouse
Built in ----
-- sqft lot
$-- Zestimate®
C$--/sqft
C$565/mo HOA
What's special
Very private backyard
- 12 days |
- 24 |
- 0 |
Zillow last checked:
Listing updated:
Listed by:
CENTURY 21 HERITAGE GROUP LTD.
Source: TRREB,MLS®#: C13628548 Originating MLS®#: Toronto Regional Real Estate Board
Originating MLS®#: Toronto Regional Real Estate BoardFacts & features
Interior
Bedrooms & bathrooms
- Bedrooms: 4
- Bathrooms: 3
Primary bedroom
- Level: Second
- Dimensions: 6.4 x 3.4
Bedroom
- Level: Basement
- Dimensions: 4.4 x 3.1
Bedroom 2
- Level: Second
- Dimensions: 3.2 x 3
Bedroom 3
- Level: Second
- Dimensions: 3 x 2.7
Dining room
- Level: Ground
- Dimensions: 3.5 x 3.4
Kitchen
- Level: Ground
- Dimensions: 4 x 3.7
Living room
- Level: Ground
- Dimensions: 4.4 x 3.3
Recreation
- Level: Basement
- Dimensions: 4.2 x 3.2
Heating
- Forced Air, Gas
Cooling
- Central Air
Appliances
- Included: Disposal, Water Heater
- Laundry: In Basement
Features
- Flooring: Carpet Free
- Basement: Apartment
- Has fireplace: Yes
- Fireplace features: Living Room
Interior area
- Living area range: 1200-1399 null
Property
Parking
- Total spaces: 2
- Parking features: Private, Garage Door Opener
- Has garage: Yes
Features
- Stories: 2
- Patio & porch: Patio
- Exterior features: Open Balcony
- Waterfront features: None
Lot
- Features: Fenced Yard, Park, Public Transit, School
Details
- Parcel number: 112970007
Construction
Type & style
- Home type: Townhouse
- Property subtype: Townhouse
Materials
- Brick
- Foundation: Concrete
- Roof: Shingle
Community & HOA
Community
- Security: Carbon Monoxide Detector(s)
HOA
- Services included: Common Elements Included
- HOA fee: C$565 monthly
- HOA name: YCC
Location
- Region: Toronto
Financial & listing details
- Annual tax amount: C$3,446
- Date on market: 8/1/2026
Price history
Price history is unavailable.
Public tax history
Tax history is unavailable.
Climate risks
Neighborhood: Westminister
Nearby schools
GreatSchools rating
No schools nearby
We couldn't find any schools near this home.
- C$1,020,0003 bd4 ba-- sqft38 Carnival Ct, Toronto, ON M2R3T8For Sale
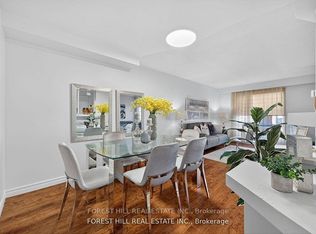
- C$745,0003 bd3 ba-- sqft65 Black Hawk Way, Toronto, ON M2R3L7For Sale

- C$1,8001 bd1 ba-- sqft39 Shenstone Rd, Toronto, ON M2R3B3For Rent

- C$1,595,0005 bd3 ba-- sqft105 Rockford Rd, Toronto, ON M2R3A9For Sale
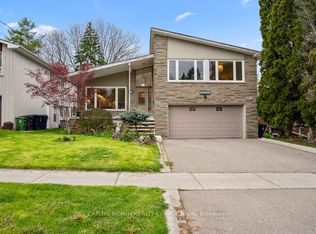
- C$1,068,0004 bd4 ba-- sqft163 Mabley Cres, Vaughan, ON L4J2Z7For Sale
- C$1,1001 bd1 ba-- sqft175 Mabley Cres, Vaughan, ON L4J2Z7For Rent
- C$1,1001 bd1 ba-- sqft175 Mabley Cres #BASEMENT, Vaughan, ON L4J2Z7For Rent
- C$1,250,0005 bd4 ba-- sqft208 Conley St, Vaughan, ON L4J2X8For Sale
Similar homes
- C$1,049,9904 bd3 ba-- sqft304 Charlton Ave, Vaughan, ON L4J 6H4For Sale
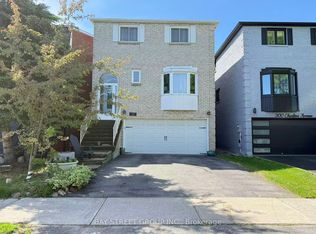 MLS ID #N13674426, BAY STREET GROUP INC.. TRREB
 - C$1,068,0004 bd4 ba-- sqft163 Mabley Cres, Vaughan, ON L4J 2Z7For Sale
 MLS ID #N13536708, HOMELIFE/MIRACLE REALTY LTD. TRREB
 - C$889,9004 bd3 ba-- sqft56 Penwick Cres, Richmond Hill, ON L4C 5B4For Sale
 MLS ID #N13553734, RIGHT AT HOME REALTY INC.. TRREB
 - C$849,9005 bd3 ba-- sqft2931 Islington Ave, Toronto, ON M9L 2K3For Sale
 MLS ID #W13658252, HOMELIFE/MIRACLE REALTY LTD. TRREB
 - C$988,0004 bd3 ba-- sqft87 Avenue Rd, Richmond Hill, ON L4C 9N6For SaleMLS ID #N13605504, CENTURY 21 ATRIA REALTY INC.. TRREB
- C$889,0003 bd4 ba-- sqft62 Skylar Cir, Brampton, ON L6P 0Z2For SaleMLS ID #W13125450, HOMELIFE/MIRACLE REALTY LTD. TRREB
- C$869,0004 bd4 ba-- sqft99 Connolly Cres, Brampton, ON L6R 0G8For SaleMLS ID #W13665646, Initia Real Estate. TRREB
- C$849,9004 bd4 ba-- sqft94 Unionville Cres, Brampton, ON L6P 2Z4For SaleMLS ID #W13462018, CITYSCAPE REAL ESTATE LTD.. TRREB
- C$999,0004 bd4 ba-- sqft46 Betony Dr, Richmond Hill, ON L4E 0V6For SaleMLS ID #N13634418, ARCREALTY INC.. TRREB
- C$1,098,8004 bd4 ba-- sqft76 Daniel Reaman Cres NW, Vaughan, ON L4J 8T9For SaleMLS ID #N13209472, CENTURY 21 PEOPLE`S CHOICE REALTY INC.. TRREB
- C$769,0003 bd3 ba-- sqftBrimwood Gardens, Toronto, ON M1V 1E3For SaleMLS ID #E13095556, KWOK, AMY KWAN MIU . TRREB
- C$1,050,0006 bd3 ba-- sqft28 Greyhound Dr, Toronto, ON M2H 1K3For SaleMLS ID #C13496860, HOMELIFE NEW WORLD REALTY INC.. TRREB
- C$763,0003 bd2 ba-- sqft30 Dombey Rd, Toronto, ON M3L 1N9For SaleMLS ID #W13580886, FORTUNE HOMES REALTY INC.. TRREB
- C$625,0004 bd3 ba-- sqft374 Driftwood Ave #6, Toronto, ON M3N 2P5For SaleMLS ID #W12819986, MASTER`S TRUST REALTY INC.. TRREB
- C$899,9002 bd2 ba-- sqft12 Sudbury St #610, Toronto, ON M6J 3W7For SaleMLS ID #C13418164, RIGHT AT HOME REALTY INC.. TRREB
- C$940,6703 bd3 ba-- sqft38 Betty Nagle St, Toronto, ON M9M 0E2For SaleMLS ID #W13477448, ICI SOURCE REAL ASSET SERVICES INC.. TRREB
- C$948,0005 bd4 ba-- sqft256 McBride Cres, Newmarket, ON L3X 2W4For SaleMLS ID #N13658178, HOMELIFE/CIMERMAN REAL ESTATE LIMITED. TRREB
- C$599,8003 bd2 ba-- sqft100 Antibes Dr #705, Toronto, ON M2R 3N1For SaleMLS ID #C12956006, RIGHT AT HOME REALTY INC.. TRREB
- C$799,9995 bd4 ba-- sqft98 Davenfield Cir, Brampton, ON L6P 4M1For SaleMLS ID #W13599308, CENTURY 21 PRESIDENT REALTY INC.. TRREB
- C$1,049,5004 bd3 ba-- sqft60 Zachary Pl, Vaughan, ON L4H 3S4For SaleMLS ID #N13156214, RIGHT AT HOME REALTY INC.. TRREB
