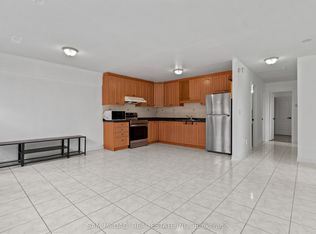
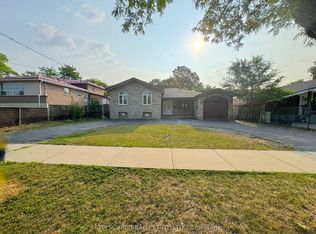
Prime Etobicoke Semidetached with Rental Income Potential. This semidetached offers an exceptional opportunity for first-time buyers or savvy investors in a highly desirable North Etobicoke community. The spacious main floor features a large living room, a generous dining area, a big kitchen, and three bright bedrooms with a full bathroom and powder room.. The fully finished basement, with a separate entrance, boasts an income-generating suite (Two bedrooms, full bath, large kitchen, and living room), providing a significant boost to your finances. Located just minutes from major highways, top-rated schools, parks, and all essential amenities. Don't miss your chance to secure this property in a prime location!
For sale
C$849,900
2931 Islington Ave, Toronto, ON M9L 2K3
5beds
3baths
Single Family Residence
Built in ----
3,840 Square Feet Lot
$-- Zestimate®
C$--/sqft
C$-- HOA
What's special
Spacious main floorGenerous dining areaBig kitchenThree bright bedroomsPowder roomFully finished basementSeparate entrance
- 47 days
- 27
- 2
Zillow last checked:
Listing updated:
Listed by:
HOMELIFE/MIRACLE REALTY LTD
Source: TRREB,MLS®#: W13658252 Originating MLS®#: Toronto Regional Real Estate Board
Originating MLS®#: Toronto Regional Real Estate BoardFacts & features
Interior
Bedrooms & bathrooms
- Bedrooms: 5
- Bathrooms: 3
Primary bedroom
- Level: Main
- Dimensions: 4.14 x 3.15
Bedroom 2
- Level: Main
- Dimensions: 2.85 x 2.8
Bedroom 3
- Level: Main
- Dimensions: 3.85 x 2.95
Bedroom 4
- Level: Lower
- Dimensions: 5.49 x 3.05
Bedroom 5
- Level: Lower
- Dimensions: 4.26 x 3.35
Breakfast
- Level: Main
- Dimensions: 2 x 4.1
Dining room
- Level: Main
- Dimensions: 3.25 x 2.75
Kitchen
- Level: Lower
- Dimensions: 6.7 x 3.35
Kitchen
- Level: Main
- Dimensions: 4 x 4.1
Living room
- Level: Main
- Dimensions: 5.1 x 4.25
Heating
- Forced Air, Gas
Cooling
- Central Air
Features
- Flooring: Carpet Free
- Basement: Finished with Walk-Out
- Has fireplace: No
Interior area
- Living area range: 1100-1500 null
Property
Parking
- Total spaces: 5
- Parking features: Private
- Has garage: Yes
Accessibility
- Accessibility features: Parking
Features
- Stories: 2
- Pool features: None
- Has view: Yes
- View description: Clear
Lot
- Size: 3,840 Square Feet
- Features: Irregular Lot
Details
- Parcel number: 103070545
Construction
Type & style
- Home type: SingleFamily
- Property subtype: Single Family Residence
Materials
- Brick
- Foundation: Concrete
- Roof: Asphalt Shingle
Utilities & green energy
- Sewer: Sewer
Community & HOA
Location
- Region: Toronto
Financial & listing details
- Annual tax amount: C$3,650
- Date on market: 8/10/2026
Price history
Price history is unavailable.
Public tax history
Tax history is unavailable.
Climate risks
Neighborhood: Humber Summit
Nearby schools
GreatSchools rating
No schools nearby
We couldn't find any schools near this home.


Similar homes
- C$878,0006 bd3 ba-- sqft12 Brubeck Rd, Toronto, ON M9M 1W7For Sale
 MLS ID #W13747048, HOMELIFE/MIRACLE REALTY LTD. TRREB
 - C$949,9996 bd4 ba-- sqft18 Rubydale Gdns, Toronto, ON M9L 1B9For Sale
 MLS ID #W13769868, HOMELIFE/MIRACLE REALTY LTD. TRREB
 - C$888,8887 bd5 ba-- sqft110 Stevenson Rd, Toronto, ON M9V 2B5For Sale
 MLS ID #W13821318, RE/MAX METROPOLIS REALTY. TRREB
 - C$839,0004 bd3 ba-- sqft61 Bloomington Cres, Toronto, ON M3N 1R2For Sale
 MLS ID #W13789370, CITYSCAPE REAL ESTATE LTD.. TRREB
