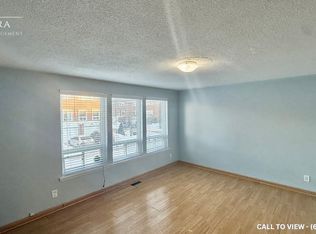
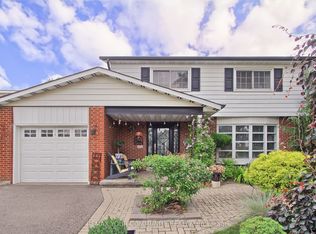
Welcome To 110 Stevenson Drive. Set On A Generous 45 x 149 FT Lot, Offering An Excellent Opportunity for Homeowners Or Investors. Already Zoned As A Duplex! This Rarely-Offered Detached Backsplit Property Provides An Exceptional Potential For Investors, Renovators, Or Those Looking For Multi-Generational Living. With 7 Bedrooms, A Functional Layout, And A Separate Entrance To A Finished Basement, The Home Provides A Flexible Foundation For Income-Generating Possibilities Or A Full-Scale Transformation. Conveniently Located In Proximity To Schools, Parks, Shopping Centres, Highway 427, Highway 407, Highway 401, Pearson International Airport, And Transit. This Is An Opportunity To Unlock The Full Potential Of A Well-Located Property In An Established Neighborhood.
For sale
C$888,888
110 Stevenson Rd, Toronto, ON M9V 2B5
7beds
5baths
Single Family Residence
Built in ----
6,814 Square Feet Lot
$-- Zestimate®
C$--/sqft
C$-- HOA
What's special
Functional layout
- 12 hours
- 2
- 0
Zillow last checked:
Listing updated:
Listed by:
RE/MAX METROPOLIS REALTY
Source: TRREB,MLS®#: W13821318 Originating MLS®#: Toronto Regional Real Estate Board
Originating MLS®#: Toronto Regional Real Estate BoardFacts & features
Interior
Bedrooms & bathrooms
- Bedrooms: 7
- Bathrooms: 5
Primary bedroom
- Level: Upper
- Dimensions: 4.27 x 3.96
Bedroom
- Level: Basement
- Dimensions: 4.88 x 2.75
Bedroom
- Level: Basement
- Dimensions: 3.12 x 3.03
Bedroom 2
- Level: Upper
- Dimensions: 4.47 x 3.25
Bedroom 3
- Level: Upper
- Dimensions: 3.48 x 3.4
Bedroom 5
- Level: Lower
- Dimensions: 3.35 x 3.4
Family room
- Level: Lower
- Dimensions: 3.89 x 5.54
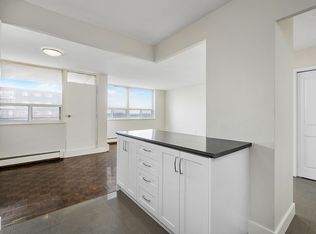
Kitchen
- Level: Main
- Dimensions: 5 x 3.84
Kitchen
- Level: Basement
- Dimensions: 3.81 x 4.57
Living room
- Level: Main
- Dimensions: 4.01 x 4.93
Recreation
- Level: Basement
- Dimensions: 8.28 x 5.61
Heating
- Forced Air, Gas
Cooling
- Central Air
Features
- In-Law Capability
- Basement: Finished,Walk-Out Access,Separate Entrance
- Has fireplace: Yes
Interior area
- Living area range: 2000-2500 null
Property
Parking
- Total spaces: 6
- Parking features: Garage
- Has garage: Yes
Features
- Pool features: None
Lot
- Size: 6,814 Square Feet
Details
- Parcel number: 073110071
Construction
Type & style
- Home type: SingleFamily
- Property subtype: Single Family Residence
Materials
- Brick
- Foundation: Concrete
- Roof: Asphalt Shingle
Utilities & green energy
- Sewer: Sewer
Community & HOA
Location
- Region: Toronto
Financial & listing details
- Annual tax amount: C$5,203
- Date on market: 9/23/2026
Price history
Price history is unavailable.
Public tax history
Tax history is unavailable.
Climate risks
Neighborhood: Mount Olive
Nearby schools
GreatSchools rating
No schools nearby
We couldn't find any schools near this home.
Similar homes
- C$859,9004 bd2 ba-- sqft5 Valois Ct, Toronto, ON M9V 2Z4For Sale
 MLS ID #W13665382, RE/MAX PREMIER INC.. TRREB
 - C$948,0005 bd2 ba-- sqft39 Checkendon Dr, Toronto, ON M9W 2Y8For Sale
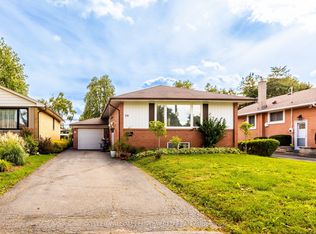 MLS ID #W13775408, KELLER WILLIAMS EMPOWERED REALTY. TRREB
 - C$849,9005 bd3 ba-- sqft2931 Islington Ave, Toronto, ON M9L 2K3For Sale
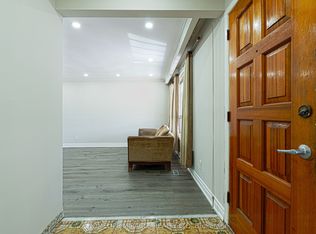 MLS ID #W13658252, HOMELIFE/MIRACLE REALTY LTD. TRREB
 - C$895,0004 bd2 ba-- sqft4229 Brandon Gate Dr, Mississauga, ON L4T 3K3For Sale
 MLS ID #W13754530, REMAX YOUR COMMUNITY REALTY. TRREB
