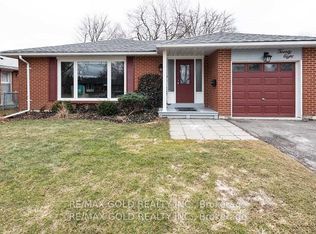
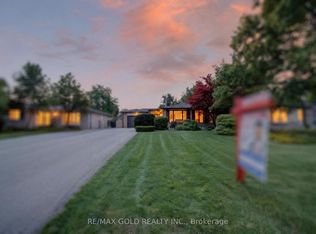
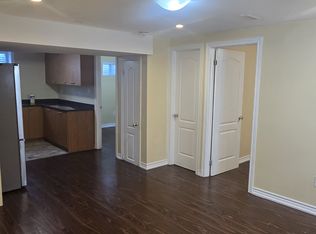
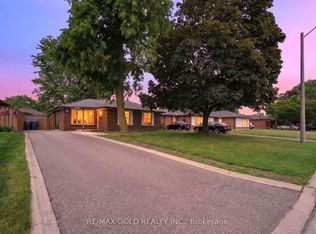
Welcome to this Fantastic Opportunity in a Family-Friendly, Child-Safe Court! This well-maintained bungalow offers approximately 1,270 sq. ft. of comfortable living space, featuring 3 bedrooms on the main floor, 2 additional bedrooms in the basement and 4 bathrooms-perfect for a growing family, extended family or savvy investor.The spacious main level features a large living area and functional kitchen, while the fully finished basement with a separate entrance provides excellent flexibility and potential for additional rental income or extended-family living.Enjoy the huge, fully privacy-fenced backyard, complete with mature landscaping and plenty of room to create your own outdoor oasis or even a pool-sized lot. The property also offers the added convenience of no sidewalk.Located close to schools, parks, recreation centres, shopping, public transit, Bramalea City Centre and Bramalea GO Station, this home combines comfort, convenience and incredible potential.Whether you're a first-time buyer looking to build equity or an investor seeking income potential, this is an opportunity you won't want to miss! Come see it-you'll love it here!
For sale
C$849,000
11 Dudley Pl, Brampton, ON L6T 3C2
5beds
4baths
Single Family Residence
Built in ----
5,410 Square Feet Lot
$-- Zestimate®
C$--/sqft
C$-- HOA
What's special
Well-maintained bungalowSpacious main levelFunctional kitchenHuge fully privacy-fenced backyardMature landscapingPool-sized lot
- 30 days
- 16
- 1
Zillow last checked:
Listing updated:
Listed by:
RE/MAX GOLD REALTY INC.
Source: TRREB,MLS®#: W13741856 Originating MLS®#: Toronto Regional Real Estate Board
Originating MLS®#: Toronto Regional Real Estate BoardFacts & features
Interior
Bedrooms & bathrooms
- Bedrooms: 5
- Bathrooms: 4
Primary bedroom
- Description: Primary Bedroom
- Level: Ground
- Area: 13.12 Square Meters
- Area source: Other
- Dimensions: 4.26 x 3.08
Bedroom 2
- Description: Bedroom 2
- Level: Ground
- Area: 11.58 Square Meters
- Area source: Other
- Dimensions: 3.81 x 3.04
Bedroom 3
- Description: Bedroom 3
- Level: Ground
- Area: 8.88 Square Meters
- Area source: Other
- Dimensions: 3.35 x 2.65
Bedroom 4
- Description: Bedroom 4
- Level: Basement
- Area: 13.99 Square Meters
- Area source: Other
- Dimensions: 3.93 x 3.56
Bedroom 5
- Description: Bedroom 5
- Level: Basement
- Area: 11.39 Square Meters
- Area source: Other
- Dimensions: 3.56 x 3.20
Dining room
- Description: Dining Room
- Level: Basement
- Area: 9.36 Square Meters
- Area source: Other
- Dimensions: 3.38 x 2.77
Dining room
- Description: Dining Room
- Level: Ground
- Area: 12.13 Square Meters
- Area source: Other
- Dimensions: 3.84 x 3.16
Kitchen
- Description: Laundry
- Level: Basement
- Area: 15.2 Square Meters
- Area source: Other
- Dimensions: 4.20 x 3.62
Kitchen
- Description: Kitchen
- Level: Ground
- Area: 9.46 Square Meters
- Area source: Other
- Dimensions: 3.08 x 3.07
Living room
- Description: Living Room
- Level: Ground
- Area: 20.22 Square Meters
- Area source: Other
- Dimensions: 5.54 x 3.65
Living room
- Description: Living Room
- Level: Basement
- Area: 34.93 Square Meters
- Area source: Other
- Dimensions: 7.40 x 4.72
Heating
- Forced Air, Gas
Cooling
- Central Air
Features
- Flooring: Carpet Free
- Basement: Finished,Separate Entrance
- Has fireplace: No
Interior area
- Living area range: 1100-1500 null
Video & virtual tour
Property
Parking
- Total spaces: 5
- Parking features: Private
- Has attached garage: Yes
Features
- Patio & porch: Deck
- Pool features: None
Lot
- Size: 5,410 Square Feet
- Features: Irregular Lot, Cul de Sac/Dead End, Fenced Yard, Public Transit, Rec./Commun.Centre, School, Wooded/Treed
Details
- Additional structures: Garden Shed
- Parcel number: 142030252
Construction
Type & style
- Home type: SingleFamily
- Architectural style: Bungalow
- Property subtype: Single Family Residence
Materials
- Brick
- Foundation: Concrete
- Roof: Shingle
Utilities & green energy
- Sewer: Sewer
Community & HOA
Location
- Region: Brampton
Financial & listing details
- Annual tax amount: C$5,023
- Date on market: 9/3/2026
Price history
Price history is unavailable.
Public tax history
Tax history is unavailable.
Climate risks
Neighborhood: Southgate
Nearby schools
GreatSchools rating
No schools nearby
We couldn't find any schools near this home.
Similar homes
- C$999,9996 bd4 ba-- sqft111 Dearbourne Blvd, Brampton, ON L6T 1J8For Sale
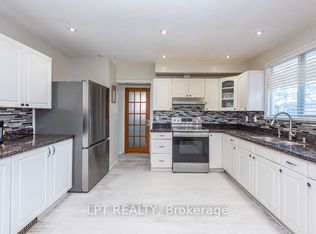 MLS ID #W13831032, LPT REALTY. TRREB
 - C$789,0005 bd2 ba-- sqft53 Davenport Cres, Brampton, ON L6T 3L5For Sale
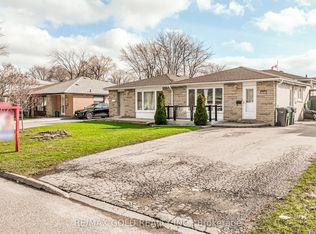 MLS ID #W13000324, RE/MAX GOLD REALTY INC.. TRREB
 - C$799,0005 bd3 ba-- sqft240 Simmons Blvd, Brampton, ON L6V 3Y1For Sale
 MLS ID #W13840194, RE/MAX GOLD REALTY INC.. TRREB
 - C$889,0004 bd2 ba-- sqft51 Davenport Cres, Brampton, ON L6T 3L5For Sale
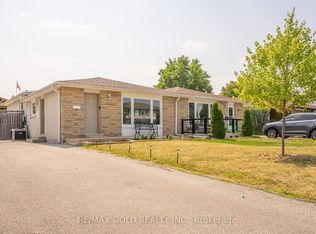 MLS ID #W13062342, RE/MAX GOLD REALTY INC.. TRREB
