WELCOME TO 51 Davenport Crescent, Brampton...Great Family Home in Mature Desirable D Section Close to Go Station on 110' Deep Lot with Great Curb Appeal with Sitting Area on Long Porch to Welcoming Foyer to Bright & Spacious Living Room Full of Natural Light Over Looks to Large Landscaped Front Yard; Dining Area Overlooks to Large Eat Kitchen with Breakfast Area...3 + 1Generous Sized Bedrooms; 2 Full Washrooms; Primary Bedrooms walks out to Privately Fenced Beautiful Backyard with 2 Tier Large Deck Great for Summer Entertainment with Family and Friends in Gazebo to Manicured Garden Area with the Balance of Grass for Relaxing Mornings/Evenings...Garden Shed for extra Storage ...Finished Lower Level/Basement Features Cozy Recreation Room/Bedroom/Full Washroom/Kitchenette with Huge Utility/Laundry Room with Lots of Crawl Space for Storage Perfect for Growing Family or Potential for In Law Suite.. Upgrades Include No Carpet in the House, Fresh Paint (2025), Updated Washrooms, Extra Wide Driveway W/4Parking...Ready to Move in Home Close to Go Station, HWY 410 AND 407 & All Amenities. Dont miss it!!
For sale
C$889,000
51 Davenport Cres, Brampton, ON L6T 3L5
4beds
2baths
Single Family Residence
Built in ----
3,850 Square Feet Lot
$-- Zestimate®
C$--/sqft
C$-- HOA
What's special
Great curb appealWelcoming foyerLarge landscaped front yardDining areaGenerous sized bedroomsManicured garden area
- 132 days
- 2
- 0
Zillow last checked:
Listing updated:
Listed by:
RE/MAX GOLD REALTY INC.
Source: TRREB,MLS®#: W13062342 Originating MLS®#: Toronto Regional Real Estate Board
Originating MLS®#: Toronto Regional Real Estate BoardFacts & features
Interior
Bedrooms & bathrooms
- Bedrooms: 4
- Bathrooms: 2
Heating
- Forced Air, Gas
Cooling
- Central Air
Features
- None
- Basement: Finished
- Has fireplace: No
Interior area
- Living area range: 1100-1500 null
Property
Parking
- Total spaces: 4
- Parking features: Mutual
Features
- Pool features: None
Lot
- Size: 3,850 Square Feet
Details
- Parcel number: 142040112
Construction
Type & style
- Home type: SingleFamily
- Property subtype: Single Family Residence
Materials
- Brick
- Foundation: Brick
- Roof: Asphalt Shingle
Utilities & green energy
- Sewer: Sewer
Community & HOA
Location
- Region: Brampton
Financial & listing details
- Annual tax amount: C$4,140
- Date on market: 4/30/2026
Price history
Price history is unavailable.
Public tax history
Tax history is unavailable.
Climate risks
Neighborhood: Southgate
Nearby schools
GreatSchools rating
No schools nearby
We couldn't find any schools near this home.

Similar homes
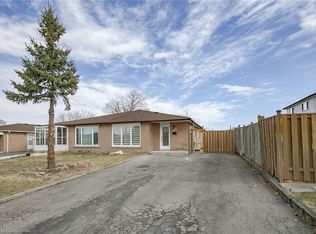
- C$849,0005 bd4 ba-- sqft11 Dudley Pl, Brampton, ON L6T 3C2For Sale
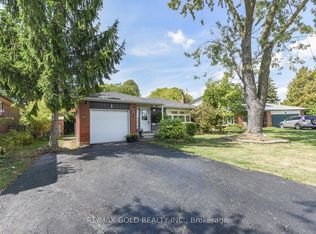 MLS ID #W13741856, RE/MAX GOLD REALTY INC.. TRREB
 - C$789,0005 bd2 ba-- sqft53 Davenport Cres, Brampton, ON L6T 3L5For Sale
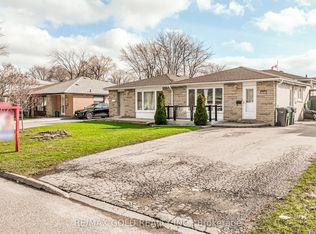 MLS ID #W13000324, RE/MAX GOLD REALTY INC.. TRREB
 - C$869,9994 bd4 ba-- sqft17 Calderstone Rd, Brampton, ON L6P 2A4For Sale
 MLS ID #W13753198, RE/MAX GOLD REALTY INC.. TRREB
 - C$888,0005 bd4 ba-- sqft247 Vodden St W, Brampton, ON L6X 2X7For Sale
 MLS ID #W13757722, ROYAL LEPAGE FLOWER CITY REALTY. TRREB
