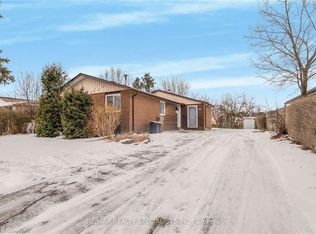
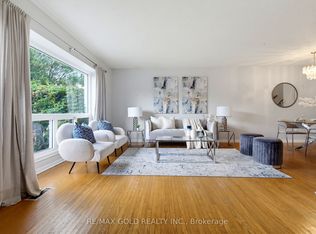
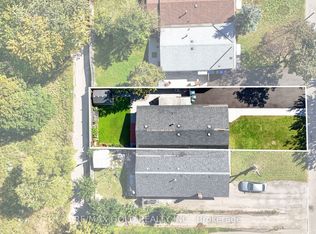
Welcome to 45 Fidelia Cres., Brampton Located on Corner Lot with Manicured Font Yard with No Side Walk Features Spacious 2-storey home with functional layout and plenty of potential to make it your own...The main floor features a bright and spacious living room, separate dining room, cozy family room with fireplace perfect for family time walks out to Privately Fenced Backyard with Stone Patio and large garden area...eat-in kitchen with breakfast area providing plenty of space...2nd floor features 4 generous sized bedrooms full of natural light...2Washrooms...The partially finished basement provides additional usable space with the opportunity to create a recreation room, office, gym, or hobby area...Double car garage with 4parking on Driveway...A great opportunity for buyers looking for space, character, and potential in a well-established Neighbourhood... Bring your vision and transform this home into your dream home close to all amenities such as schools, parks, Go station, public transit, place of worship and much more...
For sale
C$789,000
45 Fidelia Cres, Brampton, ON L6T 3P7
4beds
2baths
Single Family Residence
Built in ----
6,856 Square Feet Lot
$-- Zestimate®
C$--/sqft
C$-- HOA
What's special
Corner lotPrivately fenced backyardStone patioLarge garden areaDouble car garage
- 5 days
- 20
- 1
Zillow last checked:
Listing updated:
Listed by:
RE/MAX GOLD REALTY INC.
Source: TRREB,MLS®#: W13875324 Originating MLS®#: Toronto Regional Real Estate Board
Originating MLS®#: Toronto Regional Real Estate BoardFacts & features
Interior
Bedrooms & bathrooms
- Bedrooms: 4
- Bathrooms: 2
Heating
- Forced Air, Gas
Cooling
- Central Air
Features
- None
- Basement: Partially Finished
- Has fireplace: Yes
Interior area
- Living area range: 1500-2000 null
Property
Parking
- Total spaces: 6
- Parking features: Private
- Has garage: Yes
Features
- Stories: 2
- Pool features: None
Lot
- Size: 6,856 Square Feet
Details
- Parcel number: 142060261
Construction
Type & style
- Home type: SingleFamily
- Property subtype: Single Family Residence
Materials
- Brick
- Foundation: Unknown
- Roof: Unknown
Utilities & green energy
- Sewer: Sewer
Community & HOA
Location
- Region: Brampton
Financial & listing details
- Annual tax amount: C$5,627
- Date on market: 10/8/2026
Price history
Price history is unavailable.
Public tax history
Tax history is unavailable.
Climate risks
Neighborhood: Southgate
Nearby schools
GreatSchools rating
No schools nearby
We couldn't find any schools near this home.

Similar homes
- C$799,0005 bd2 ba-- sqft12 Finsbury Dr, Brampton, ON L6T 3P9For Sale
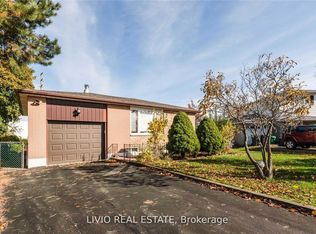 MLS ID #W13829346, LIVIO REAL ESTATE. TRREB
 - C$769,0005 bd2 ba-- sqft58 Glenforest Rd, Brampton, ON L6S 1M1For Sale
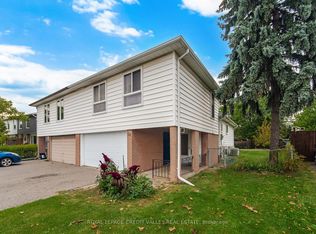 MLS ID #W13872084, ROYAL LEPAGE CREDIT VALLEY REAL ESTATE. TRREB
 - C$699,0004 bd2 ba-- sqft64 Doncaster Dr, Brampton, ON L6T 1T1For Sale
 MLS ID #W13876414, RE/MAX GOLD REALTY INC.. TRREB
 - C$759,0005 bd3 ba-- sqft64 Drake Blvd, Brampton, ON L6T 3K9For Sale
 MLS ID #W13831728, RE/MAX GOLD REALTY INC.. TRREB
