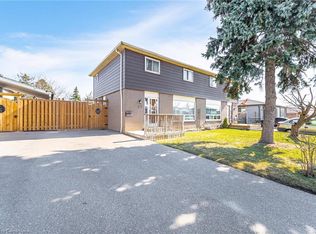
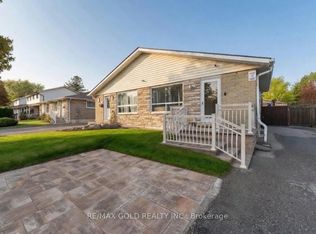
Investor Alert & First-Time Buyer Opportunity! This Beautifully Updated 3+1 Bedroom Semi-detached 3-Level Backsplit in Brampton's Southgate Offers Immediate Income Potential. Featuring a Finished Basement With a Separate Entrance, This Property Is a Smart Investment. Enjoy a Move-In-Ready Interior With New Flooring, Fresh Paint, and a Carpet-Free Environment. Two Fully Upgraded Washrooms Added to the Appeal. Benefit From Ample Parking and a Fantastic Location Near Schools, Parks, and Shopping. Recent Upgrades Include a New Roof (2024), Washer/Dryer (2024), Pot Lights, and Gas Stove (2023). Don't Miss Out on This Well-Maintained and Conveniently Located Property! Excellent Location!! Fully Upgraded House $$$ Spend.
For sale
C$679,200
19 Flamingo Cres, Brampton, ON L6T 2G4
4beds
2baths
Single Family Residence
Built in ----
3,930 Square Feet Lot
$-- Zestimate®
C$--/sqft
C$-- HOA
What's special
- 15 days
- 20
- 0
Zillow last checked:
Listing updated:
Listed by:
iCloud Realty Ltd.
Source: TRREB,MLS®#: W13809892 Originating MLS®#: Toronto Regional Real Estate Board
Originating MLS®#: Toronto Regional Real Estate BoardFacts & features
Interior
Bedrooms & bathrooms
- Bedrooms: 4
- Bathrooms: 2
Primary bedroom
- Level: Upper
- Dimensions: 4.42 x 3.66
Bedroom 2
- Level: Upper
- Dimensions: 3.66 x 2.39
Bedroom 3
- Level: Upper
- Dimensions: 3.3 x 2.82
Bedroom 4
- Level: Basement
- Dimensions: 3.9 x 2.7
Kitchen
- Level: Main
- Dimensions: 3.81 x 3.5
Living room
- Level: Main
- Dimensions: 4.65 x 3.35
Living room
- Level: Main
- Dimensions: 3.66 x 2.8
Recreation
- Level: Basement
- Dimensions: 4.42 x 3.56
Heating
- Forced Air, Gas
Cooling
- Central Air
Appliances
- Included: Water Heater
Features
- Other
- Flooring: Carpet Free
- Basement: Separate Entrance,Finished
- Has fireplace: No
Interior area
- Living area range: 700-1100 null
Property
Parking
- Total spaces: 5
- Parking features: Private
Features
- Pool features: None
Lot
- Size: 3,930 Square Feet
Details
- Parcel number: 142060115
Construction
Type & style
- Home type: SingleFamily
- Property subtype: Single Family Residence
Materials
- Brick
- Foundation: Concrete
- Roof: Shingle
Utilities & green energy
- Sewer: Sewer
Community & HOA
Location
- Region: Brampton
Financial & listing details
- Annual tax amount: C$4,394
- Date on market: 9/21/2026
Price history
Price history is unavailable.
Public tax history
Tax history is unavailable.
Climate risks
Neighborhood: Southgate
Nearby schools
GreatSchools rating
No schools nearby
We couldn't find any schools near this home.


Similar homes
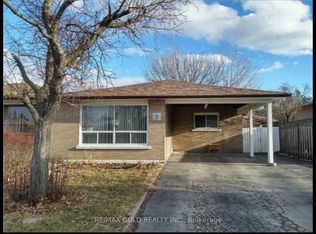
- C$748,0005 bd3 ba-- sqft33 Earlsdale Cres, Brampton, ON L6T 3A7For Sale
 MLS ID #W13592976, EXP REALTY. TRREB
 - C$629,9004 bd4 ba-- sqft83 Wickstead Ct, Brampton, ON L6R 1N8For Sale
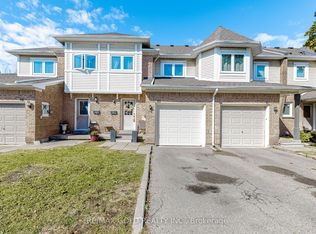 MLS ID #W13868404, RE/MAX GOLD REALTY INC.. TRREB
 - C$799,9004 bd4 ba-- sqft35 Ridgefield Ct, Brampton, ON L6P 1B4For Sale
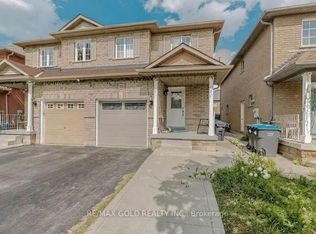 MLS ID #W13821172, RE/MAX GOLD REALTY INC.. TRREB
 - C$749,5005 bd4 ba-- sqft63 Newstead Cres, Brampton, ON L6V 2A8For Sale
 MLS ID #W13604108, RE/MAX GOLD REALTY INC.. TRREB
