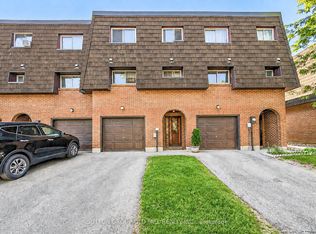
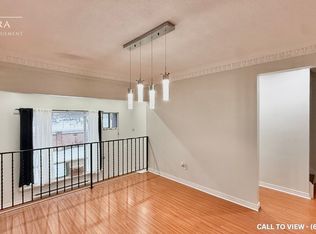
spacious 4 bedroom & 2-bathroom townhouse Backing Onto Park With No Homes Behind, in the desirable Southgate community of Brampton. Offering approximately 1,158 sq. ft. above grade plus a finished basement, Seller convert as 3 bedrooms , but easily converted as original 4 bedrooms ,This home provides a practical layout with plenty of living space for families. The main level features a bright living room with hardwood flooring and a walk-out to the yard. The second level offers a separate dining area overlooking the living room and a modern kitchen with a window. The third level includes 4 bedrooms, with the primary bedroom featuring closet. The finished basement provides an additional bedroom/versatile living space with laminate flooring. Additional features include ensuite laundry, built-in garage , Driveway, and a private yard. Located south of Queen St E, near Bramalea Rd and Balmoral Dr, with convenient access to local amenities, schools, shopping, transit, and major routes. A great opportunity to own a spacious townhouse with a functional multi-level layout in a well-established Brampton community.
For sale
C$493,000
98 Darras Ct, Brampton, ON L6T 1W7
5beds
2baths
Townhouse
Built in ----
-- sqft lot
$-- Zestimate®
C$--/sqft
C$669/mo HOA
What's special
Walk-out to the yardPrimary bedroom featuring closetEnsuite laundryBuilt-in garagePrivate yardFunctional multi-level layout
- 14 days
- 20
- 3
Zillow last checked:
Listing updated:
Listed by:
CENTURY 21 PEOPLE`S CHOICE REALTY INC.
Source: TRREB,MLS®#: W13815740 Originating MLS®#: Toronto Regional Real Estate Board
Originating MLS®#: Toronto Regional Real Estate BoardFacts & features
Interior
Bedrooms & bathrooms
- Bedrooms: 5
- Bathrooms: 2
Primary bedroom
- Level: Upper
- Dimensions: 3.2 x 2.75
Bedroom 2
- Level: Upper
- Dimensions: 3.1 x 2.53
Bedroom 3
- Level: Upper
- Dimensions: 2.77 x 2.56
Bedroom 4
- Level: Upper
- Dimensions: 3.2 x 2.76
Other
- Level: Basement
- Dimensions: 3.3 x 2.8
Dining room
- Level: Second
- Dimensions: 3.69 x 2.89
Kitchen
- Level: Second
- Dimensions: 3.34 x 2.45
Living room
- Level: Main
- Dimensions: 5.22 x 3.37
Heating
- Baseboard, Electric
Cooling
- Wall Unit(s), Window Unit(s)
Appliances
- Included: Water Heater
- Laundry: Ensuite
Features
- Basement: Finished
- Has fireplace: No
Interior area
- Living area range: 1000-1199 null
Video & virtual tour
Property
Parking
- Total spaces: 2
- Parking features: Garage
- Has garage: Yes
Features
- Levels: Multi-Level
Details
- Parcel number: 190150075
Construction
Type & style
- Home type: Townhouse
- Property subtype: Townhouse
Materials
- Brick
Community & HOA
HOA
- Services included: Water Included, Common Elements Included, Parking Included, Building Insurance Included
- HOA fee: C$669 monthly
- HOA name: PCC
Location
- Region: Brampton
Financial & listing details
- Annual tax amount: C$3,206
- Date on market: 9/22/2026
Price history
Price history is unavailable.
Public tax history
Tax history is unavailable.
Climate risks
Neighborhood: Southgate
Nearby schools
GreatSchools rating
No schools nearby
We couldn't find any schools near this home.
Similar homes
- C$499,9003 bd2 ba-- sqft157 Moregate Cres, Brampton, ON L6S 3K9For Sale
 MLS ID #W13754060, EXP REALTY. TRREB
 - C$629,9004 bd4 ba-- sqft83 Wickstead Ct, Brampton, ON L6R 1N8For Sale
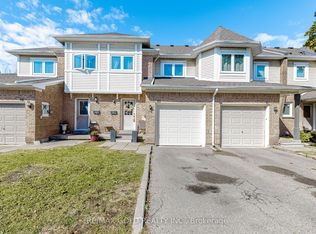 MLS ID #W13868404, RE/MAX GOLD REALTY INC.. TRREB
 - C$469,0003 bd2 ba-- sqft40 Rexdale Blvd #3, Toronto, ON M9W 5Z3For Sale
 MLS ID #W13856024, RIGHT AT HOME REALTY INC.. TRREB
 - C$570,0004 bd3 ba-- sqft65 Greenwich Cir, Brampton, ON L6S 2E8For Sale
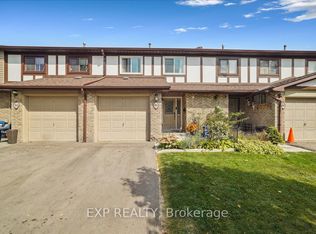 MLS ID #W13228852, EXP REALTY. TRREB
