Gorgeous 2-Bedroom condo in a premium Etobicoke locale - ALL Utilities Included! If you've been looking for real space (not a shoebox), this 2-bedroom, 2-bath suite delivers. A smart, functional layout with generously sized rooms, great use of space, and plenty of natural light throughout. The living and dining area offers flexibility for both everyday living and entertaining, while the primary bedroom features its own ensuite and ample closet space. The second bedroom works perfectly as a guest room, home office, or nursery. Added den is the perfect size for a private home office or cozy studio. Private oversized balcony with a panoramic skyscape, ideal for morning coffee or winding down in the evening. This is one of those well-managed, established buildings that owners appreciate: indoor pool, gym, sauna, party room, visitor parking - and maintenance fees that cover all utilities, cable TV, and high-speed internet, making monthly costs simple and predictable. Location-wise, it's hard to beat. Minutes to 427, 401, and 409, transit at your doorstep, close to parks, schools, shopping, and Pearson Airport. With the upcoming Eglinton LRT nearby, you can expect an increase to both property value and connectivity. Includes underground parking and a locker. An excellent opportunity for first-time buyers, downsizers, or investors looking for space, value, and convenience in a strong Etobicoke pocket.
Under contract
C$524,999
44 Longbourne Dr #412, Toronto, ON M9R 2M7
3beds
2baths
Apartment
Built in ----
-- sqft lot
$-- Zestimate®
C$--/sqft
C$844/mo HOA
What's special
Generously sized roomsAmple closet space
- 15 days
- 21
- 0
Zillow last checked:
Listing updated:
Listed by:
EXP REALTY
Source: TRREB,MLS®#: W13863900 Originating MLS®#: Toronto Regional Real Estate Board
Originating MLS®#: Toronto Regional Real Estate BoardFacts & features
Interior
Bedrooms & bathrooms
- Bedrooms: 3
- Bathrooms: 2
Primary bedroom
- Level: Main
- Dimensions: 5.07 x 3.28
Bedroom 2
- Level: Main
- Dimensions: 3.43 x 2.67
Den
- Level: Main
- Dimensions: 2.13 x 0.92
Dining room
- Level: Main
- Dimensions: 2.5 x 2.49
Kitchen
- Level: Main
- Dimensions: 3.59 x 2.32
Living room
- Level: Main
- Dimensions: 6.8 x 3.55
Heating
- Forced Air, Gas
Cooling
- Central Air
Appliances
- Laundry: Laundry Room
Features
- Other
- Basement: None
- Has fireplace: No
Interior area
- Living area range: 1000-1199 null
Property
Parking
- Total spaces: 1
- Parking features: Garage
- Has garage: Yes
Features
- Exterior features: Open Balcony
Details
- Parcel number: 110290045
Construction
Type & style
- Home type: Apartment
- Property subtype: Apartment
Materials
- Brick, Concrete
Community & HOA
HOA
- Amenities included: Indoor Pool, Gym
- Services included: Heat Included, Hydro Included, Water Included, Cable TV Included, Common Elements Included, Building Insurance Included, Parking Included
- HOA fee: C$844 monthly
- HOA name: YCC
Location
- Region: Toronto
Financial & listing details
- Annual tax amount: C$1,380
- Date on market: 10/5/2026
Price history
Price history is unavailable.
Public tax history
Tax history is unavailable.
Climate risks
Neighborhood: Willowridge
Nearby schools
GreatSchools rating
No schools nearby
We couldn't find any schools near this home.


Similar homes
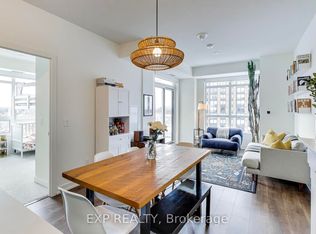
- C$528,0003 bd2 ba-- sqft10 Wilby Cres #1106, Toronto, ON M9N 0B6For Sale
 MLS ID #W13867796, EXP REALTY. TRREB
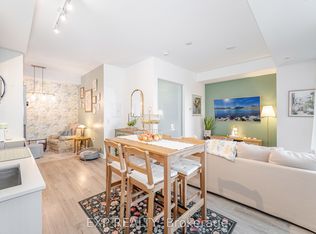
 - C$529,9003 bd2 ba-- sqft25 Neighbourhood Ln #812, Toronto, ON M8Y 0C4For Sale
 MLS ID #W13886362, EXP REALTY. TRREB
 - C$500,0003 bd2 ba-- sqft1100 Caven St #406, Mississauga, ON L5G 4N3For Sale
 MLS ID #W14094220, RE/MAX WEST REALTY INC.. TRREB
 - C$539,0002 bd2 ba-- sqft40 Richview Rd #1103, Toronto, ON M9A 5C1For Sale
 MLS ID #W13759518, RE/MAX EXPERTS. TRREB
