Welcome to Humber view Heights, where elegance meets comfort. This rare corner suite offers over 1,200 sq. ft. of refined living with 2 spacious bedrooms, 2 full baths, and a sun drenched solarium with floor to ceiling windows. The open concept living and dining area provides the perfect flow for both everyday living and stylish entertaining. Enjoy a full array of resort style amenities including an indoor pool, tennis courts, fitness center, games and recreation rooms, guest suites, ample visitor parking and beautifully maintained grounds. Ideally located close to transit, shopping, dining, and parks. This condo offers an exceptional lifestyle in one of Etobicoke's most desirable communities.
For sale
C$539,000
40 Richview Rd #1103, Toronto, ON M9A 5C1
2beds
2baths
Apartment
Built in ----
-- sqft lot
$-- Zestimate®
C$--/sqft
C$1,286/mo HOA
What's special
- 16 days
- 4
- 0
Zillow last checked:
Listing updated:
Listed by:
RE/MAX EXPERTS
Source: TRREB,MLS®#: W13759518 Originating MLS®#: Toronto Regional Real Estate Board
Originating MLS®#: Toronto Regional Real Estate BoardFacts & features
Interior
Bedrooms & bathrooms
- Bedrooms: 2
- Bathrooms: 2
Primary bedroom
- Level: Main
- Dimensions: 4.9 x 3.35
Bedroom 2
- Level: Main
- Dimensions: 3.22 x 4.11
Bathroom
- Level: Main
- Dimensions: 1.95 x 2.05
Bathroom
- Level: Main
- Dimensions: 1.75 x 1.62
Family room
- Level: Main
- Dimensions: 4.67 x 6.4
Kitchen
- Level: Main
- Dimensions: 4.34 x 2.66
Other
- Level: Main
- Dimensions: 1.9 x 2.92
Heating
- Forced Air, Gas
Cooling
- Central Air
Appliances
- Laundry: Laundry Closet
Features
- Flooring: Carpet Free
- Basement: None
- Has fireplace: No
Interior area
- Living area range: 1200-1399 null
Property
Parking
- Total spaces: 1
- Parking features: Garage
- Has garage: Yes
Features
- Stories: 1
- Has view: Yes
- View description: Clear
Details
- Parcel number: 116580093
Construction
Type & style
- Home type: Apartment
- Property subtype: Apartment
Materials
- Brick
Community & HOA
HOA
- Services included: Heat Included, Hydro Included, Water Included, CAC Included, Common Elements Included, Building Insurance Included, Parking Included, None
- HOA fee: C$1,286 monthly
- HOA name: MTCC
Location
- Region: Toronto
Financial & listing details
- Annual tax amount: C$2,563
- Date on market: 9/9/2026
Price history
Price history is unavailable.
Public tax history
Tax history is unavailable.
Climate risks
Neighborhood: Humber Heights-Westmount
Nearby schools
GreatSchools rating
No schools nearby
We couldn't find any schools near this home.
Similar homes
- C$529,9002 bd2 ba-- sqft4700 Highway 7 #414, Vaughan, ON L4L 0B4For Sale
 MLS ID #N13810120, RE/MAX EXPERTS. TRREB
 - C$464,9002 bd1 ba-- sqft15 Michael Power Pl #Penthouse 06, Toronto, ON M9A 5G4For Sale
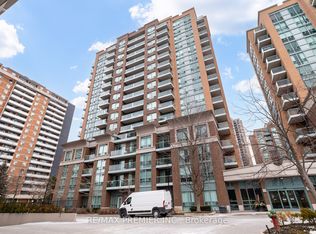 MLS ID #W13752578, RE/MAX PREMIER INC.. TRREB
 - C$425,0002 bd1 ba-- sqft80 Grandravine Dr #614, Toronto, ON M3J 1B2For Sale
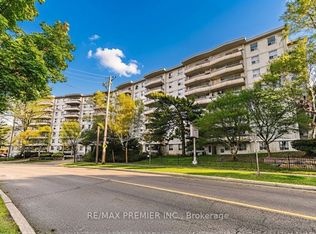 MLS ID #W13825078, RE/MAX PREMIER INC.. TRREB
 - C$524,9992 bd2 ba-- sqft68 Winston Park Blvd #46, Toronto, ON M3K 1C3For Sale
 MLS ID #W13785370, RE/MAX EXPERTS. TRREB
