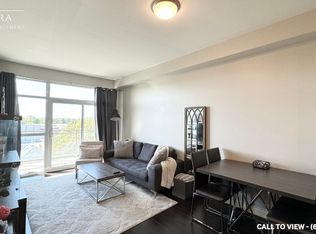
This is what you've been waiting for.. Unit 301 is located in a low rise building in the heart of Woodbridge. With this unbeatable location in Marketlane, a spacious functional layout you can actually live in and low maintenance fees ($490.49).. What more can you ask for? As you walk in, you are greeted with a spacious foyer that offers easy access for guests to move freely. All light fixtures have been upgraded, as well as the hardware throughout, adding a newer and modern feel. The kitchen has bright features with the light timeless cabinets, sleek backsplash and stainless steel appliances (Dishwasher (2026)). There is a ton of storage for your cookware and added shiplap on the peninsula for an extra touch of style. Overlooking your kitchen is the dining room which can fit a 6 person table for those family get together and nights of hosting friends. South facing natural light illuminates the condo throughout the day with beautiful views of the peaceful courtyard.Your family room is perfect for a 3 seater sofa or comfortable sectional, with its views of the courtyard you can relax in peace. Enjoy the rustic brick facade wallpaper that offers style and dimension to your condo. Walk out to your oversized balcony which acts as its own oasis after a long day. BBQ's are allowed on the balcony which is perfect for those summer nights. The primary bedroom has added shiplap wallpaper for that bright and airy feel, a newer light fixture and a double closet.. You can fit another dresser or a work-from-home desk in this primary bedroom, there is no lack of space. Your laundry room can act as another storage room, perfect for a drying rack and keeping your space organized, Full Size Washer/Dryer (2025). This unit comes with 1 parking and 1 locker. The Woodbridge Gates Condo has amazing amenities such as a party room, exercise room (newer equipment), guest suites, beautifully landscaped courtyard, concierge/security and visitor parking.
For sale
Street View
C$559,000
281 Woodbridge Ave #301, Vaughan, ON L4L 0C6
1beds
1baths
Apartment
Built in ----
-- sqft lot
$-- Zestimate®
C$--/sqft
C$490/mo HOA
What's special
Spacious foyerSleek backsplashStainless steel appliancesSouth facing natural lightBeautifully landscaped courtyard
- 23 days |
- 2 |
- 0 |
Zillow last checked:
Listing updated:
Listed by:
RE/MAX EXPERTS
Source: TRREB,MLS®#: N13526120 Originating MLS®#: Toronto Regional Real Estate Board
Originating MLS®#: Toronto Regional Real Estate BoardFacts & features
Interior
Bedrooms & bathrooms
- Bedrooms: 1
- Bathrooms: 1
Bedroom
- Level: Main
- Dimensions: 4.23 x 3.07
Dining room
- Level: Main
- Dimensions: 2.28 x 3.16
Family room
- Level: Main
- Dimensions: 2.98 x 3.16
Kitchen
- Level: Main
- Dimensions: 2.28 x 3.16
Heating
- Fan Coil, Gas
Cooling
- Central Air
Appliances
- Laundry: In Area, Laundry Room
Features
- None
- Basement: None
- Has fireplace: No
Interior area
- Living area range: 500-599 null
Video & virtual tour
Property
Parking
- Total spaces: 1
- Parking features: Underground
- Has garage: Yes
Features
- Exterior features: Open Balcony
Lot
- Features: Library, Park, Public Transit, Rec./Commun.Centre, School
Details
- Parcel number: 297270072
Construction
Type & style
- Home type: Apartment
- Property subtype: Apartment
Materials
- Brick Front
Community & HOA
Community
- Security: Concierge/Security
HOA
- Amenities included: BBQs Allowed, Concierge, Elevator, Exercise Room, Party Room/Meeting Room, Visitor Parking
- Services included: Water Included, Building Insurance Included, Common Elements Included
- HOA fee: C$490 monthly
- HOA name: YRSCC
Location
- Region: Vaughan
Financial & listing details
- Annual tax amount: C$2,227
- Date on market: 7/6/2026
RE/MAX EXPERTS
RE/MAX EXPERTS
By pressing Contact Agent, you agree that the real estate professional identified above may call/text you about your search, which may involve use of automated means and pre-recorded/artificial voices. You don't need to consent as a condition of buying any property, goods, or services. Message/data rates may apply. You also agree to our Terms of Use. Zillow does not endorse any real estate professionals. We may share information about your recent and future site activity with your agent to help them understand what you're looking for in a home.
Price history
Price history is unavailable.
Public tax history
Tax history is unavailable.
Climate risks
Neighborhood: Woodbridge
Nearby schools
GreatSchools rating
No schools nearby
We couldn't find any schools near this home.
- C$716,0002 bd2 ba-- sqft281 Woodbridge Ave #434, Vaughan, ON L4L0C6For Sale

- C$--1 bd1 ba800 sqft281 Woodbridge Ave #517, Vaughan, ON L4L0C6Off Market
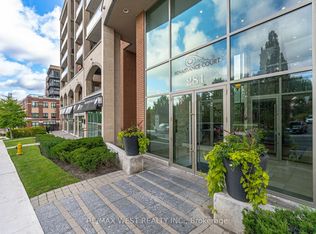
- C$949,9003 bd2 ba-- sqft281 Woodbridge Ave #509, Vaughan, ON L4L0C6For Sale
- C$2,5002 bd1 ba-- sqft281 Woodbridge Ave E #406, Vaughan, ON L4L0C6For Rent

- C$728,8002 bd2 ba-- sqft281 Woodbridge Ave #242, Vaughan, ON L4L0C6For Sale
- C$3,0002 bd2 ba-- sqft281 Woodbridge Ave #409, Vaughan, ON L4L0C6For Rent
- C$2,6002 bd1 ba-- sqft281 Woodbridge Ave #A33, Vaughan, ON L4L0C6For Rent
- C$1,799,8008 bd5 ba-- sqft7930 Kipling Ave, Vaughan, ON L4L1Z5For Sale
Similar homes
- C$519,9002 bd1 ba-- sqftAllegra Condos, Vaughan, ON L4L 8C4For Sale
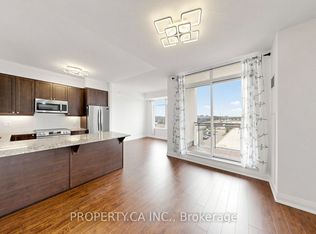 MLS ID #N13615670, PROPERTY.CA INC.. TRREB
 - C$559,9992 bd1 ba-- sqft8302 Islington Ave Unit 219, Vaughan, ON L4L 0E6For Sale
 MLS ID #N13534892, CENTURY 21 PROPERTY ZONE REALTY INC.. TRREB
 - C$728,8002 bd2 ba-- sqftRenaissance Court, Vaughan, ON L4L 0C6For Sale
 MLS ID #N13561002, CAPITAL NORTH REALTY CORPORATION. TRREB
 - C$504,9992 bd2 ba-- sqftVista Parc Condominium, Vaughan, ON L4L 0B4For Sale
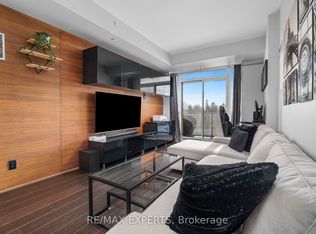 MLS ID #N13596526, RE/MAX EXPERTS. TRREB
 - C$716,0002 bd2 ba-- sqft281 Woodbridge Ave #434, Vaughan, ON L4L 0C6For SaleMLS ID #N13411402, METROGLOBE REALTY BROKERAGE CORP.. TRREB
- C$599,9003 bd3 ba-- sqft26 Coles Ave #302, Vaughan, ON L4L 0J1For SaleMLS ID #N13602378, RE/MAX REALTY SERVICES INC.. TRREB
- C$639,0002 bd1 ba-- sqft4800 Highway 7 #802, Vaughan, ON L4L 1H8For SaleMLS ID #N13607756, REMAX YOUR COMMUNITY REALTY. TRREB
- C$560,0002 bd1 ba-- sqft4800 Highway 7 W #339, Vaughan, ON L4L 1H8For SaleMLS ID #N13476906, RE/MAX PREMIER INC.. TRREB
- C$549,0002 bd1 ba-- sqftAllegra, Vaughan, ON L4L 8C3For SaleMLS ID #N13543834, ROYAL LEPAGE TERREQUITY REALTY. TRREB
- C$549,0002 bd2 ba-- sqft18 Coles Ave #602, Vaughan, ON L4L 0J1For SaleMLS ID #N13572790, RE/MAX GOLD REALTY INC.. TRREB
- C$639,9002 bd2 ba-- sqft7730 Kipling Ave #610, Vaughan, ON L4L 1Y9For SaleMLS ID #N13588408, RE/MAX NOBLECORP REAL ESTATE. TRREB
- C$575,0002 bd1 ba-- sqft4800 Highway 7 Rd #701, Vaughan, ON L4L 1H8For SaleMLS ID #N13419210, FOREST HILL REAL ESTATE INC.. TRREB
- C$599,0002 bd1 ba-- sqft8201 Islington Ave #105, Vaughan, ON L4L 9S6For SaleMLS ID #N13591480, RE/MAX NOBLECORP REAL ESTATE. TRREB
- C$578,0002 bd1 ba-- sqft4800 Highway 7 Rd #112, Vaughan, ON L4L 1H8For SaleMLS ID #N13418746, REMAX YOUR COMMUNITY REALTY. TRREB
- C$549,0002 bd2 ba-- sqft24 Woodstream Blvd #315, Vaughan, ON L4L 8C4For SaleMLS ID #N12981840, REMAX YOUR COMMUNITY REALTY. TRREB
- C$524,9002 bd2 ba-- sqft4700 Highway 7 Rd #209, Vaughan, ON L4L 0B4For SaleMLS ID #N12880336, RE/MAX PREMIER INC.. TRREB
- C$639,9001 bd1 ba-- sqft4620 Highway 7 Ave #Penthouse 413, Vaughan, ON L4L 0B3For SaleMLS ID #N13597880, RE/MAX WEST REALTY INC.. TRREB
- C$647,8002 bd2 ba-- sqft7730 Kipling Ave #404, Vaughan, ON L4L 1Y9For SaleMLS ID #N13506626, SUTTON GROUP-HERITAGE REALTY INC.. TRREB
- C$550,0002 bd2 ba-- sqft1 Rowntree Rd Unit 914, Toronto, ON M9V 5G7For SaleMLS ID #W13588566, ACHIEVERS REALTY. TRREB
- C$649,9002 bd2 ba-- sqftVolare, Vaughan, ON L4L 1Y9For SaleMLS ID #N13074576, INTERCITY REALTY INC.. TRREB
