Welcome To This Stunning 2 Bedroom, 2 Bath, 2 Parking Residence. This Spacious Condo Offers a Great Open Concept Floor Plan Featuring Floor-To-Ceiling Windows with Lots of Natural Light and Plenty of Outdoor Space For Entertaining. 9 Ft. Ceilings. Modern Kitchen with Granite Countertops overlooking Breakfast Area. Open Concept Living & Dining Room. Primary Bedroom Offers Walk-In Closet with Closet Organizers, 5 Pc Luxurious Ensuite. 2nd Bedroom with Double Closet and Closet Organizers. Take In the Views from The Balcony off the Living Room or Primary Bedroom. Gas BBQ Hook Up, Ensuite Laundry with Sink & Storage! Great Amenities Include - Concierge, Gym, Party Room, Visitor Parking and Guest Suites. The Unbeatable Market Lane Location Offers Steps to Shops, Grocery Store, Parks & Restaurants. Close to Transit & Major Highways.
For sale
C$949,900
281 Woodbridge Ave #509, Vaughan, ON L4L 0C6
3beds
2baths
Apartment
Built in ----
-- sqft lot
$-- Zestimate®
C$--/sqft
C$820/mo HOA
What's special
Breakfast areaGas bbq hook up
- 141 days |
- 8 |
- 0 |
Zillow last checked:
Listing updated:
Listed by:
RE/MAX WEST REALTY INC.
Source: TRREB,MLS®#: N12876350 Originating MLS®#: Toronto Regional Real Estate Board
Originating MLS®#: Toronto Regional Real Estate BoardFacts & features
Interior
Bedrooms & bathrooms
- Bedrooms: 3
- Bathrooms: 2
Primary bedroom
- Level: Flat
- Dimensions: 4.95 x 3.05
Bedroom 2
- Level: Flat
- Dimensions: 4.17 x 2.92
Breakfast
- Level: Flat
- Dimensions: 2.68 x 2.14
Dining room
- Level: Flat
- Dimensions: 3.12 x 3.18
Foyer
- Level: Flat
- Dimensions: 1.55 x 1.32
Kitchen
- Level: Flat
- Dimensions: 2.66 x 2.68
Living room
- Level: Flat
- Dimensions: 4.17 x 3.15
Heating
- Forced Air, Gas
Cooling
- Central Air
Appliances
- Laundry: Ensuite
Features
- Flooring: Carpet Free
- Basement: None
- Has fireplace: No
Interior area
- Living area range: 900-999 null
Video & virtual tour
Property
Parking
- Total spaces: 2
- Parking features: Underground
- Has garage: Yes
Features
- Exterior features: Open Balcony
Lot
- Features: Hospital, Public Transit, Rec./Commun.Centre, School
Details
- Parcel number: 297270170
Construction
Type & style
- Home type: Apartment
- Property subtype: Apartment
Materials
- Brick
Community & HOA
HOA
- Amenities included: BBQs Allowed, Concierge, Party Room/Meeting Room, Guest Suites, Gym, Visitor Parking
- Services included: Water Included, Common Elements Included, Building Insurance Included, Parking Included
- HOA fee: C$820 monthly
- HOA name: YRCP
Location
- Region: Vaughan
Financial & listing details
- Annual tax amount: C$3,216
- Date on market: 3/12/2026
RE/MAX WEST REALTY INC.
RE/MAX WEST REALTY INC.
By pressing Contact Agent, you agree that the real estate professional identified above may call/text you about your search, which may involve use of automated means and pre-recorded/artificial voices. You don't need to consent as a condition of buying any property, goods, or services. Message/data rates may apply. You also agree to our Terms of Use. Zillow does not endorse any real estate professionals. We may share information about your recent and future site activity with your agent to help them understand what you're looking for in a home.
Price history
Price history is unavailable.
Public tax history
Tax history is unavailable.
Climate risks
Neighborhood: Woodbridge
Nearby schools
GreatSchools rating
No schools nearby
We couldn't find any schools near this home.
- C$716,0002 bd2 ba-- sqft281 Woodbridge Ave #434, Vaughan, ON L4L0C6For Sale

- C$--1 bd1 ba800 sqft281 Woodbridge Ave #517, Vaughan, ON L4L0C6Off Market
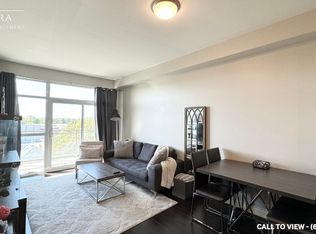
- C$2,5002 bd1 ba-- sqft281 Woodbridge Ave E #406, Vaughan, ON L4L0C6For Rent

- C$728,8002 bd2 ba-- sqft281 Woodbridge Ave #242, Vaughan, ON L4L0C6For Sale

- C$3,0002 bd2 ba-- sqft281 Woodbridge Ave #409, Vaughan, ON L4L0C6For Rent
- C$2,6002 bd1 ba-- sqft281 Woodbridge Ave #A33, Vaughan, ON L4L0C6For Rent
- C$559,0001 bd1 ba-- sqft281 Woodbridge Ave #301, Vaughan, ON L4L0C6For Sale
- C$1,799,8008 bd5 ba-- sqft7930 Kipling Ave, Vaughan, ON L4L1Z5For Sale
Similar homes
- C$839,0002 bd2 ba-- sqft1 Maison Parc Ct #402, Vaughan, ON L4J 9K1For Sale
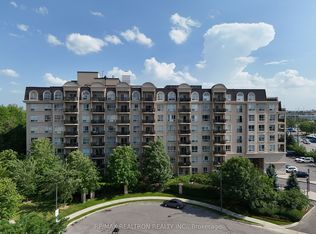 MLS ID #N13545848, RE/MAX REALTRON REALTY INC.. TRREB
 - C$1,099,9003 bd4 ba-- sqft21 Sibella Way, Vaughan, ON L4H 3V6For Sale
 MLS ID #N13575680, RE/MAX WEST REALTY INC.. TRREB
 - C$739,0002 bd3 ba-- sqft12 Woodstream Blvd #110, Vaughan, ON L4L 8C3For Sale
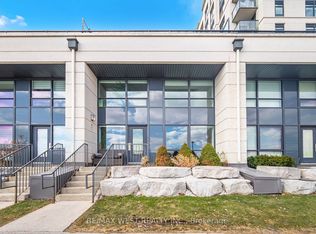 MLS ID #N12919048, RE/MAX WEST REALTY INC.. TRREB
 - C$794,9994 bd4 ba-- sqft9 Arcola St, Brampton, ON L6P 4N6For Sale
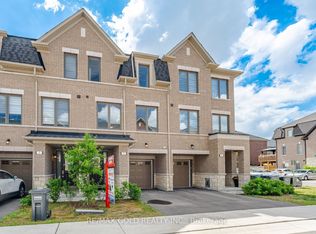 MLS ID #W13609434, RE/MAX GOLD REALTY INC.. TRREB
 - C$789,9004 bd4 ba-- sqft82 Rubysilver Dr, Brampton, ON L6P 1R1For SaleMLS ID #W13616404, RE/MAX REALTY SERVICES INC.. TRREB
- C$899,0003 bd5 ba-- sqft3375 Thomas St #3-4, Mississauga, ON L5M 0P7New ConstructionMLS ID #W13623834, RE/MAX REALTY ENTERPRISES INC.. TRREB
- C$999,9005 bd4 ba-- sqft32 Ness Rd, Brampton, ON L6Y 5N9For SaleMLS ID #W13622536, RE/MAX GOLD REALTY INC.. TRREB
- C$749,0003 bd2 ba-- sqft920 Sheppard Ave W #711, Toronto, ON M3H 0A2For SaleMLS ID #C13497092, RE/MAX EXCEL REALTY LTD.. TRREB
- C$549,9012 bd2 ba-- sqft1 Rowntree Rd #611, Toronto, ON M9V 5G7For SaleMLS ID #W13126684, RE/MAX REALTY SPECIALISTS INC.. TRREB
- C$585,0002 bd2 ba-- sqft190 Manitoba St #309, Toronto, ON M8Y 3Y8For SaleMLS ID #W13622518, RE/MAX WEST REALTY INC.. TRREB
- C$1,048,0003 bd3 ba-- sqft23 Cox Blvd #1077, Markham, ON L3R 7Z9For SaleMLS ID #N13462642, RE/MAX PREMIER THE OP TEAM. TRREB
- C$1,199,0003 bd2 ba-- sqft35 Mariner Ter Unit 1812, Toronto, ON M5V 3V9For SaleMLS ID #C13607280, RE/MAX ULTIMATE REALTY INC.. TRREB
- C$979,9004 bd4 ba-- sqft16 Lagrotto Rd, Brampton, ON L6V 4S7For SaleMLS ID #W13442724, RE/MAX REALTY SERVICES INC.. TRREB
- C$799,0003 bd2 ba-- sqftAria Condos, Toronto, ON M2J 0A6For SaleMLS ID #C13126496, RE/MAX ULTIMATE REALTY INC.. TRREB
- C$569,9003 bd2 ba-- sqft100 John St #1806, Brampton, ON L6W 0A8For SaleMLS ID #W13622012, ROYAL LEPAGE CERTIFIED REALTY. TRREB
- C$848,8003 bd3 ba-- sqft28 Shining Star Cres, Toronto, ON M6M 5L6For SaleMLS ID #W13068912, RE/MAX WEST REALTY INC.. TRREB
- C$989,9994 bd3 ba-- sqft3 Dale Meadows Rd, Brampton, ON L7A 4Z9For SaleMLS ID #W13599350, RE/MAX GOLD REALTY INC.. TRREB
- C$525,0003 bd2 ba-- sqft3047 Finch Ave W #2066, Toronto, ON M9M 0A5For SaleMLS ID #W13571060, REAL BROKER ONTARIO LTD.. TRREB
- C$539,9992 bd2 ba-- sqft710 Humberwood Blvd #602, Toronto, ON M9W 7J5For SaleMLS ID #W13509230, CENTURY 21 PRESIDENT REALTY INC.. TRREB
- C$498,8882 bd2 ba-- sqft890 Sheppard Ave W #206, Toronto, ON M3H 6B9For SaleMLS ID #C13601472, RE/MAX WEST REALTY INC.. TRREB
