Bright and spacious corner suite offering 975 sq ft of thoughtfully designed interior living space, anchored by a standout 471 sq ft balcony; an exceptional outdoor retreat rarely found in a condo, perfect for entertaining, morning coffee, or simply soaking in the corner exposure and natural light all day long. Includes 1 parking spot and 1 locker, conveniently located on the same floor as the unit. Step outside and you're minutes from Sheppard West station, Yorkdale for serious shopping, groceries including Costco and both Allen Rd and the 401 for whenever you need to get anywhere fast. This condo offers exceptional family appeal with access to top-rated schools. The kind of unit that just works; move in and settle, rent it out with confidence, or downsize without giving anything up. A genuinely rare find in one of Toronto's most established and well-connected neighbourhoods.
For sale
C$498,888
890 Sheppard Ave W #206, Toronto, ON M3H 6B9
2beds
2baths
Apartment
Built in ----
-- sqft lot
$-- Zestimate®
C$--/sqft
C$793/mo HOA
What's special
Perfect for entertaining
- 7 days |
- 28 |
- 2 |
Zillow last checked:
Listing updated:
Listed by:
RE/MAX WEST REALTY INC.
Source: TRREB,MLS®#: C13601472 Originating MLS®#: Toronto Regional Real Estate Board
Originating MLS®#: Toronto Regional Real Estate BoardFacts & features
Interior
Bedrooms & bathrooms
- Bedrooms: 2
- Bathrooms: 2
Heating
- Forced Air, Gas
Cooling
- Central Air
Appliances
- Laundry: Ensuite
Features
- Flooring: Carpet Free
- Basement: None
- Has fireplace: No
Interior area
- Living area range: 900-999 null
Property
Parking
- Total spaces: 1
- Parking features: Underground
- Has garage: Yes
Features
- Exterior features: Open Balcony
Lot
- Features: Park, Place Of Worship, Public Transit, Rec./Commun.Centre, Skiing
Details
- Parcel number: 125300024
Construction
Type & style
- Home type: Apartment
- Property subtype: Apartment
Materials
- Concrete, Stucco (Plaster)
Community & HOA
HOA
- Amenities included: Community BBQ, Elevator, Exercise Room, Gym, Party Room/Meeting Room, Rooftop Deck/Garden
- Services included: Common Elements Included, Building Insurance Included, Water Included, Parking Included
- HOA fee: C$793 monthly
- HOA name: TSCC
Location
- Region: Toronto
Financial & listing details
- Annual tax amount: C$2,677
- Date on market: 7/24/2026
RE/MAX WEST REALTY INC.
RE/MAX WEST REALTY INC.
By pressing Contact Agent, you agree that the real estate professional identified above may call/text you about your search, which may involve use of automated means and pre-recorded/artificial voices. You don't need to consent as a condition of buying any property, goods, or services. Message/data rates may apply. You also agree to our Terms of Use. Zillow does not endorse any real estate professionals. We may share information about your recent and future site activity with your agent to help them understand what you're looking for in a home.
Price history
Price history is unavailable.
Public tax history
Tax history is unavailable.
Climate risks
Neighborhood: Bathurst Manor
Nearby schools
GreatSchools rating
No schools nearby
We couldn't find any schools near this home.
- C$589,9002 bd2 ba-- sqft890 Sheppard Ave W #504, Toronto, ON M3H6B9For Sale
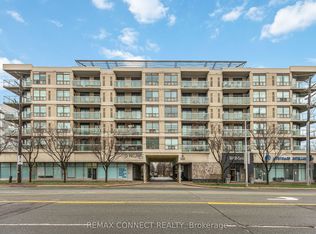
- C$629,0002 bd2 ba-- sqft890 Sheppard Ave W #514, Toronto, ON M3H6B9For Sale

- C$530,0002 bd2 ba-- sqft555 Wilson Heights Blvd #503, Toronto, ON M3H6B5For Sale
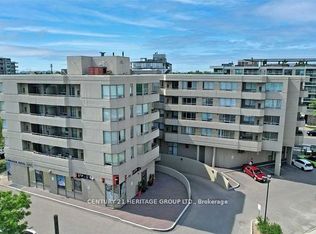
- C$415,0002 bd2 ba-- sqft555 Wilson Heights Blvd #301, Toronto, ON M3H6B5For Sale

- C$558,8883 bd2 ba-- sqft555 Wilson Heights Blvd #215, Toronto, ON M3H6B5For Sale
- C$429,0001 bd1 ba-- sqft897 Sheppard Ave W #310, Toronto, ON M3H2T4For Sale
- C$1,499,0005 bd4 ba-- sqft255 Cocksfield Ave, Toronto, ON M3H3T6For Sale
- C$2,6502 bd1 ba-- sqft872 Sheppard Ave W #301, Toronto, ON M3H5V5For Rent
Similar homes
- C$499,9992 bd1 ba-- sqft701 Sheppard Ave W #228, Toronto, ON M3H 0B2For Sale
 MLS ID #C12724296, RE/MAX METROPOLIS REALTY. TRREB
 - C$599,9992 bd2 ba-- sqft1070 Sheppard Ave W #Penthouse 16, Toronto, ON M3J 0G8For Sale
 MLS ID #W13578696, RE/MAX METROPOLIS REALTY. TRREB
 - C$489,0002 bd1 ba-- sqftSouth Kingsway Village, Toronto, ON M6S 4Z1For Sale
 MLS ID #W13594602, RE/MAX WEST REALTY INC.. TRREB
 - C$485,8002 bd1 ba-- sqft1555 Finch Ave E Unit 602, Toronto, ON M2J 4X9For Sale
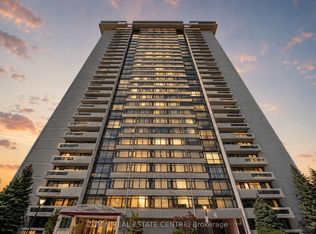 MLS ID #C13581908, ZUMIN REAL ESTATE CENTRE. TRREB
 - C$585,0002 bd2 ba-- sqft190 Manitoba St #309, Toronto, ON M8Y 3Y8For SaleMLS ID #W13622518, RE/MAX WEST REALTY INC.. TRREB
- C$499,9992 bd1 ba-- sqftPark Terrace, Vaughan, ON L4J 8E6For SaleMLS ID #N12983840, RE/MAX HALLMARK REALTY LTD.. TRREB
- C$450,0002 bd1 ba-- sqft3 Hickory Tree Rd #907, Toronto, ON M9N 3W5For SaleMLS ID #W13594256, RE/MAX WEST REALTY INC.. TRREB
- C$379,0002 bd1 ba-- sqftYork Gardens, Toronto, ON M2J 1L2For SaleMLS ID #C13611482, RE/MAX REALTRON REALTY INC.. TRREB
- C$519,0001 bd1 ba-- sqft35 Saranac Blvd #308, Toronto, ON M6A 2G4For SaleMLS ID #C13148816, RE/MAX ULTIMATE REALTY INC.. TRREB
- C$519,9002 bd2 ba-- sqft18 Valley Woods Rd #605, Toronto, ON M3A 0A1For SaleMLS ID #C12918858, RE/MAX ACE REALTY INC.. TRREB
- C$549,9012 bd2 ba-- sqft1 Rowntree Rd #611, Toronto, ON M9V 5G7For SaleMLS ID #W13126684, RE/MAX REALTY SPECIALISTS INC.. TRREB
- C$525,0003 bd2 ba-- sqft3047 Finch Ave W #2066, Toronto, ON M9M 0A5For SaleMLS ID #W13571060, REAL BROKER ONTARIO LTD.. TRREB
- C$479,9002 bd1 ba-- sqft235 Sherway Gardens Rd #1609, Toronto, ON M9C 0A2For SaleMLS ID #W13595390, RE/MAX REALTY SPECIALISTS INC.. TRREB
- C$458,0004 bd2 ba-- sqft4101 Sheppard Ave E #1708, Toronto, ON M1S 3H3For SaleMLS ID #E13597918, RE/MAX EXCEL REALTY LTD.. TRREB
- C$485,0002 bd1 ba-- sqft330 Red Maple Rd #1103, Richmond Hill, ON L4C 0T6For SaleMLS ID #N13477282, HOMELIFE NEW WORLD REALTY INC.. TRREB
- C$569,9003 bd2 ba-- sqft75 Emmett Ave #1514, Toronto, ON M6M 5A7For SaleMLS ID #W13511678, RE/MAX WEST REALTY INC.. TRREB
- C$529,9003 bd2 ba-- sqft10 Gateway Blvd Unit 616, Toronto, ON M3C 3A1For SaleMLS ID #C13090784, RE/MAX REALTRON REALTY INC.. TRREB
- C$515,0002 bd1 ba-- sqft165 Legion Rd N #2133, Toronto, ON M8Y 0B3For SaleMLS ID #W13478230, RE/MAX PREMIER INC.. TRREB
- C$429,9002 bd1 ba-- sqft4 Park Vis #604, Toronto, ON M4B 3M8For SaleMLS ID #E13600000, RE/MAX REALTRON REALTY INC.. TRREB
- C$495,0002 bd1 ba-- sqft1 Michael Power Pl #606, Toronto, ON M9A 0A1For SaleMLS ID #W13233354, ROYAL LEPAGE WEST REALTY GROUP LTD.. TRREB
