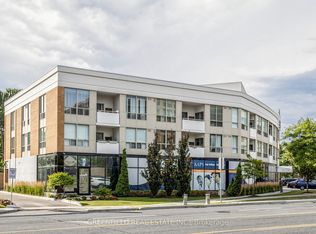
Bright, Renovated & Incredible Value in a Boutique North York Condo! Welcome to Suite 310 at 897 Sheppard Ave W - a beautifully refreshed 1-bedroom suite offering exceptional affordability without compromising comfort or convenience. Featuring an updated kitchen with stainless steel appliances, new countertops, fresh paint throughout, and a functional layout designed for easy living. Enjoy a sun-filled south exposure that floods the unit with natural light all day long, plus a spacious private balcony perfect for your morning coffee or unwinding after a long day. Complete with 1 parking space and 1 locker for added convenience. Maintenance fees are ALL-INCLUSIVE, covering utilities for stress-free ownership and outstanding monthly value. Located in a well-maintained boutique building with fantastic amenities including a rooftop terrace, sauna, party room, and visitor parking. Conveniently situated near transit, subway access, shopping, restaurants, parks, Allen Rd, and Hwy 401 - making commuting and everyday living effortless. A fantastic opportunity for first-time buyers, downsizers, or investors looking for exceptional value in a prime location!
For sale
C$429,000
897 Sheppard Ave W #310, Toronto, ON M3H 2T4
1beds
1baths
Apartment
Built in ----
-- sqft lot
$-- Zestimate®
C$--/sqft
C$943/mo HOA
What's special
Bright renovatedNew countertopsFresh paint throughoutWell-maintained boutique building
- 91 days
- 4
- 0
Zillow last checked:
Listing updated:
Listed by:
CENTURY 21 ATRIA REALTY INC.
Source: TRREB,MLS®#: C13430350 Originating MLS®#: Toronto Regional Real Estate Board
Originating MLS®#: Toronto Regional Real Estate BoardFacts & features
Interior
Bedrooms & bathrooms
- Bedrooms: 1
- Bathrooms: 1
Primary bedroom
- Level: Main
- Dimensions: 4.3 x 3.5
Dining room
- Level: Main
- Dimensions: 3.3 x 2.3
Foyer
- Level: Main
- Dimensions: 2.1 x 1
Kitchen
- Level: Main
- Dimensions: 3.1 x 2.1
Laundry
- Level: Main
- Dimensions: 2.1 x 1.1
Living room
- Level: Main
- Dimensions: 3.8 x 3.3
Heating
- Forced Air, Gas
Cooling
- Central Air
Appliances
- Included: Built-In Oven
- Laundry: Ensuite
Features
- Primary Bedroom - Main Floor, Storage
- Flooring: Carpet Free
- Basement: None
- Has fireplace: No
Interior area
- Living area range: 700-799 null
Property
Parking
- Total spaces: 1
- Parking features: Underground
- Has garage: Yes
Features
- Stories: 1
- Exterior features: Open Balcony
Lot
- Features: Park, Place Of Worship, Public Transit, School
Details
- Parcel number: 120510041
Construction
Type & style
- Home type: Apartment
- Property subtype: Apartment
Materials
- Brick, Concrete
Community & HOA
Community
- Security: Security System
HOA
- Amenities included: Elevator, Party Room/Meeting Room, Rooftop Deck/Garden, Sauna, Visitor Parking
- Services included: Heat Included, Hydro Included, Water Included, Common Elements Included, Building Insurance Included, Parking Included
- HOA fee: C$943 monthly
- HOA name: MTCC
Location
- Region: Toronto
Financial & listing details
- Annual tax amount: C$1,956
- Date on market: 6/11/2026
Price history
Price history is unavailable.
Public tax history
Tax history is unavailable.
Climate risks
Neighborhood: Clanton Park
Nearby schools
GreatSchools rating
No schools nearby
We couldn't find any schools near this home.

Similar homes
- C$429,8002 bd1 ba-- sqftAshlea Terrace, Toronto, ON M3H 6B4For Sale
 MLS ID #C13069704, REMAX YOUR COMMUNITY REALTY. TRREB
 - C$415,0001 bd1 ba-- sqft27 Rean Dr #524, Toronto, ON M2K 0A6For Sale
 MLS ID #C13763062, RE/MAX WEST REALTY INC.. TRREB
 - C$439,9002 bd2 ba-- sqftPrimrose Towers 2, Toronto, ON M2R 3W7For Sale
 MLS ID #C13432692, RE/MAX HALLMARK BATORI GROUP INC.. TRREB
 - C$448,0001 bd1 ba-- sqft503 Beecroft Rd #Lph08, Toronto, ON M2N 0A2For Sale
 MLS ID #C13697452, HOMELIFE/BAYVIEW REALTY INC.. TRREB
