Rare custom-built luxury home offering the perfect balance of privacy, space, and modern design on nearly one-third of an acre of park-like grounds in Toronto. With 4,597 sq. ft. of finished living space, a heated detached 3-car garage, and secure gated parking for 12+ vehicles, this is a property that stands apart. Floor-to-ceiling aluminum windows fill the home with natural light, while the dramatic open-riser staircase with frameless glass railings creates an unforgettable architectural statement. Designed for effortless entertaining, the open-concept layout features expansive principal rooms, a glass-enclosed office, and a chef-inspired kitchen complete with premium Bosch appliances, Bertazzoni cooktop, oversized walk-in pantry, and full servery. Upstairs, four spacious bedrooms include a luxurious primary retreat with heated ensuite floors, a curbless spa-inspired shower, and an integrated smart toilet, creating a refined hotel-inspired experience. The heated, insulated detached 3-car garage with a 60-amp panel and rough-in for two vehicle hoists offers exceptional flexibility for car enthusiasts, collectors, entrepreneurs, hobbyists, or an exceptional workshop or studio. What truly distinguishes this property is the land. Even with the detached garage, expansive gated driveway, and outdoor entertaining space, the backyard offers a remarkable sense of openness rarely found in Toronto, creating endless opportunities to relax, entertain, and enjoy your own private retreat. Minutes to Yorkdale Shopping Centre, York University, TTC, Sheppard Avenue, parks, schools, and major highways. Estate-style living with the convenience of the city.
For sale
C$2,650,000
28 Dunsmore Gdns, Toronto, ON M3H 3M2
7beds
3,269sqft
Single Family Residence, Residential
Built in ----
14 Square Feet Lot
$-- Zestimate®
C$811/sqft
C$-- HOA
What's special
Floor-to-ceiling aluminum windowsNatural lightOpen-concept layoutExpansive principal roomsGlass-enclosed officeChef-inspired kitchenPremium bosch appliances
- 100 days
- 53
- 5
Zillow last checked:
Listing updated:
Listed by:
Shannon Mccoubrey, Broker,
RE/MAX Escarpment Realty Inc.,
Jason Mccoubrey, Salesperson,
RE/MAX Escarpment Realty Inc.
Source: ITSO,MLS®#: 40844315Originating MLS®#: Cornerstone Association of REALTORS®
Facts & features
Interior
Bedrooms & bathrooms
- Bedrooms: 7
- Bathrooms: 4
- Full bathrooms: 3
- 1/2 bathrooms: 1
- Main level bathrooms: 1
Other
- Features: 5+ Piece, Balcony/Deck, Engineered Hardwood, Walk-in Closet
- Level: Second
Bedroom
- Features: Engineered Hardwood, Walk-in Closet
- Level: Second
Bedroom
- Features: Engineered Hardwood, Walk-in Closet
- Level: Second
Bedroom
- Level: Second
Bedroom
- Level: Basement
Bedroom
- Level: Basement
Bedroom
- Level: Basement
Bathroom
- Features: 2-Piece, Tile Floors
- Level: Main
Bathroom
- Features: 4-Piece
- Level: Second
Bathroom
- Features: 3-Piece
- Level: Basement
Other
- Features: 5+ Piece, Double Vanity, Ensuite, Heated Floor, Tile Floors
- Level: Second
Dining room
- Features: Open Concept, Walkout to Balcony/Deck
- Level: Main
Foyer
- Features: Engineered Hardwood, Open Concept, Wall-to-Wall Closet
- Level: Main
Kitchen
- Features: Open Concept, Pantry, Wet Bar, Walk-in Pantry
- Level: Main
Kitchen
- Level: Basement
Laundry
- Level: Second
Living room
- Features: Engineered Hardwood, Open Concept
- Level: Main
Living room
- Level: Basement
Office
- Features: Engineered Hardwood, Open Concept
- Level: Main
Pantry
- Features: Engineered Hardwood, Walk-in Pantry
- Level: Main
Heating
- Forced Air, Natural Gas
Cooling
- Central Air
Appliances
- Included: Bar Fridge, Range, Oven, Water Heater, Built-in Microwave, Dishwasher, Dryer, Gas Stove, Hot Water Tank Owned, Microwave, Range Hood, Refrigerator, Stove, Washer, Wine Cooler
- Laundry: In Basement, Laundry Room, Multiple Locations, Upper Level
Features
- High Speed Internet, Accessory Apartment, Auto Garage Door Remote(s), Built-In Appliances, In-Law Floorplan, Water Meter
- Basement: Separate Entrance,Walk-Up Access,Full,Finished
- Has fireplace: No
Interior area
- Total structure area: 4,597
- Total interior livable area: 3,269 sqft
- Finished area above ground: 3,269
- Finished area below ground: 1,328
Video & virtual tour
Property
Parking
- Total spaces: 15
- Parking features: Detached Garage, Garage Door Opener, Heated Garage, Private Drive Triple+ Wide
- Garage spaces: 3
- Uncovered spaces: 12
Features
- Stories: 2
- Exterior features: Landscaped, Privacy
- Frontage type: West
- Frontage length: 52.13
Lot
- Size: 14 Square Feet
- Dimensions: 52.13 x 156.62
- Features: Urban, Pie Shaped Lot, Airport, Ample Parking, Dog Park, City Lot, Highway Access, Library, Park, Place of Worship, Playground Nearby, Public Transit, Quiet Area, Rec./Community Centre, Regional Mall, School Bus Route, Schools, Shopping Nearby, Subways
Details
- Parcel number: 102130057
- Zoning: RD(f15;a550*5)
Construction
Type & style
- Home type: SingleFamily
- Property subtype: Single Family Residence, Residential
Materials
- Stucco
- Foundation: Concrete Block
- Roof: Asphalt
Condition
- 0-5 Years
- New construction: No
Utilities & green energy
- Sewer: Sewer (Municipal)
- Water: Municipal-Metered
- Utilities for property: Cable Connected, Cell Service, Electricity Connected, Fibre Optics, Garbage/Sanitary Collection, Natural Gas Connected, Recycling Pickup, Street Lights, Phone Connected, Underground Utilities
Community & HOA
Community
- Security: Carbon Monoxide Detector, Smoke Detector, Security Gate
Location
- Region: Toronto
Financial & listing details
- Price per square foot: C$811/sqft
- Annual tax amount: C$8,363
- Date on market: 6/30/2026
- Inclusions: Built-in Microwave, Carbon Monoxide Detector, Dishwasher, Dryer, Garage Door Opener, Gas Stove, Hot Water Tank Owned, Microwave, Range Hood, Refrigerator, Smoke Detector, Stove, Washer, Wine Cooler
- Electric utility on property: Yes
Price history
| Date | Event | Price |
|---|---|---|
| 6/30/2026 | Listed for sale | C$2,650,000C$811/sqft |
Source: ITSO #40844315 Report a problem | ||
Public tax history
Tax history is unavailable.
Climate risks
Neighborhood: Clanton Park
Nearby schools
GreatSchools rating
No schools nearby
We couldn't find any schools near this home.


Similar homes
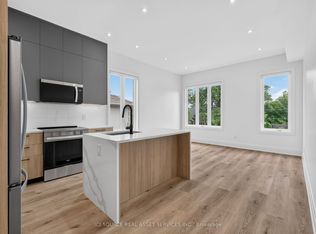
- C$2,499,0005 bd4 ba2.1k sqft89 Elmsthorpe Ave, Toronto, ON M5P 2L8For Sale
 MLS ID #40863332, Craig L. Knapman, Broker of Record, Realty Network. ITSO
 - C$1,900,0008 bd5 ba3k sqft277 Harvie Ave, York, ON M6E 4L1For Sale
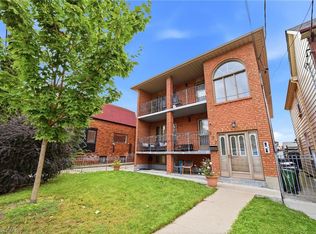 MLS ID #40867810, Mark Thomas Woehrle, Broker, RE/MAX Escarpment Realty Inc.. ITSO
 - C$2,800,0005 bd3 ba1.8k sqft24 Valloncliffe Rd, Markham, ON L3T 2W8For Sale
 MLS ID #40863107, Reneeta Vigueras, Salesperson, RE/MAX Aboutowne Realty Corp.. ITSO
 - C$1,490,0005 bd4 ba2.3k sqft184 Torresdale Ave, Toronto, ON M2R 3E4For Sale
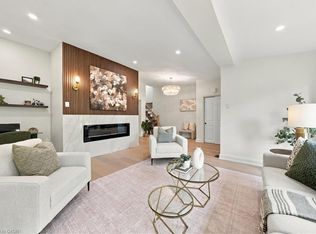 MLS ID #40868200, Melanie Osborne, Salesperson, Sutton Group Summit Realty Inc.. ITSO
