Backing onto a private ravine with no rear neighbours, this fully renovated detached 2-storey offers exceptional privacy. A welcoming foyer opens to a spacious family room with large windows, electric fireplace, custom wall feature and wall sconces. The bright, open-concept main level continues into a grand living and dining area, where large windows fill the space with natural light. The custom kitchen features quartz counters, backsplash, S/S appliances, decorative hood fan and pot filler, with a bright breakfast area and walkout to the deck and beautiful backyard. Updated lighting and quality finishes throughout. Upstairs features 4 generous bedrooms, including a spacious primary retreat with W/I closet and 3-pc ensuite. Additional 4 pce bathroom on this floor with freestanding soaker tub. Both bathrooms feature heated floors adding comfort and style. The finished lower level offers incredible flexibility with a second kitchen featuring quartz counters and S/S appliances, living and dining areas, 3-pc bath and a large versatile room ideal as a bedroom, office, games room or guest space. Two separate walkouts provide direct access to the backyard, creating an ideal setup for extended family or a basement apartment. Two separate furnace & A/C systems allow the upper level to be controlled independently from the main and lower levels for added comfort and efficiency. Extensive updates include new staircases with iron spindles, new front doors, exterior paint, deck stairs and landscaping. Turnkey, private and beautifully renovated in a mature North York neighbourhood close to schools, transit, parks and shopping.
For sale
C$1,567,000
184 Torresdale Ave, Toronto, ON M2R 3E4
5beds
2,310sqft
Single Family Residence, Residential
Built in 1965
6,172 Square Feet Lot
$-- Zestimate®
C$678/sqft
C$-- HOA
What's special
Welcoming foyerElectric fireplaceBright open-concept main levelBright breakfast areaExterior paintDeck stairs and landscaping
- 5 days
- 34
- 1
Zillow last checked:
Listing updated:
Listed by:
Melanie Osborne, Salesperson,
Sutton Group Summit Realty Inc.,
Non Mem, Salesperson,
SUTTON GROUP SUMMIT REALTY INC.
Source: ITSO,MLS®#: 40868200Originating MLS®#: Cornerstone Association of REALTORS®
Facts & features
Interior
Bedrooms & bathrooms
- Bedrooms: 5
- Bathrooms: 4
- Full bathrooms: 3
- 1/2 bathrooms: 1
- Main level bathrooms: 1
Other
- Features: Ensuite, Hardwood Floor, Walk-in Closet
- Level: Second
Bedroom
- Features: Hardwood Floor
- Level: Second
Bedroom
- Level: Second
Bedroom
- Features: Hardwood Floor
- Level: Second
Bedroom
- Features: Vinyl Flooring, Wainscoting, Walkout to Balcony/Deck
- Level: Basement
Bathroom
- Features: 3-Piece, Ensuite
- Level: Second
Bathroom
- Features: 3-Piece
- Level: Basement
Bathroom
- Features: 2-Piece
- Level: Main
Bathroom
- Features: 4-Piece
- Level: Second
Breakfast room
- Features: Hardwood Floor, Open Concept, Walkout to Balcony/Deck
- Level: Main
Dining room
- Features: Hardwood Floor, Open Concept
- Level: Main
Dining room
- Features: Vinyl Flooring, Walkout to Balcony/Deck
- Level: Basement
Family room
- Features: Fireplace, Hardwood Floor
- Level: Main
Foyer
- Features: Hardwood Floor, Open Concept
- Level: Main
Kitchen
- Features: Hardwood Floor
- Level: Main
Kitchen
- Features: Vinyl Flooring
- Level: Basement
Laundry
- Level: Basement
Living room
- Features: Hardwood Floor, Open Concept
- Level: Main
Living room
- Features: Open Concept, Vinyl Flooring
- Level: Basement
Heating
- Forced Air, Natural Gas
Cooling
- Central Air
Appliances
- Included: Water Heater, Dishwasher, Dryer, Gas Stove, Range Hood, Refrigerator, Stove, Washer
Features
- In-law Capability
- Basement: Separate Entrance,Walk-Out Access,Full,Finished
- Has fireplace: No
Interior area
- Total structure area: 3,700
- Total interior livable area: 2,310 sqft
- Finished area above ground: 2,310
- Finished area below ground: 1,390
Property
Parking
- Total spaces: 4
- Parking features: Attached Garage, Private Drive Double Wide
- Attached garage spaces: 2
- Uncovered spaces: 2
Features
- Stories: 2
- Frontage type: West
- Frontage length: 52.50
Lot
- Size: 6,172 Square Feet
- Dimensions: 52.5 x 117.58
- Features: Urban, Playground Nearby, Public Transit, Quiet Area, Ravine, Schools
Details
- Parcel number: 101650174
- Zoning: RD(f15;a550*5)
Construction
Type & style
- Home type: SingleFamily
- Architectural style: Traditional
- Property subtype: Single Family Residence, Residential
Materials
- Brick, Metal/Steel Siding
- Roof: Asphalt Shing
Condition
- 51-99 Years
- New construction: No
- Year built: 1965
Utilities & green energy
- Sewer: Sewer (Municipal)
- Water: Municipal
Community & HOA
Location
- Region: Toronto
Financial & listing details
- Price per square foot: C$678/sqft
- Annual tax amount: C$7,797
- Date on market: 10/1/2026
- Inclusions: Dishwasher, Dryer, Gas Stove, Range Hood, Refrigerator, Stove, Washer, Basement Fridge, Basement Stove, Basement Dishwasher, All Elfs
- Exclusions: None
Price history
| Date | Event | Price |
|---|---|---|
| 10/1/2026 | Listed for sale | C$1,567,000C$678/sqft |
Source:  TRREB #C13851552 Report a problem TRREB #C13851552 Report a problem | ||
Public tax history
Tax history is unavailable.
Climate risks
Neighborhood: Westminister
Nearby schools
GreatSchools rating
No schools nearby
We couldn't find any schools near this home.
Schools provided by the listing agent
- Elementary: Rockford Public, Fisherville Senior Public School, Louis-Honore Frechette, Yorkview, St Antoine Daniel Catholic
- High: Northwest Secondary, Northview Heights, St Elizabeth
Source: ITSO. This data may not be complete. We recommend contacting the local school district to confirm school assignments for this home.

Similar homes
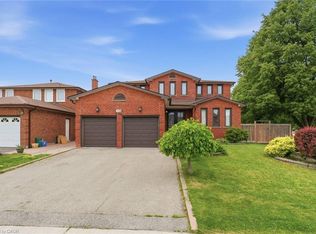
- C$1,449,0004 bd4 ba2.1k sqft13 Mistflower Rd, Toronto, ON M2H 3G8For Sale
 MLS ID #40866754, David Da Silva, Salesperson, International Realty Firm Inc.. ITSO
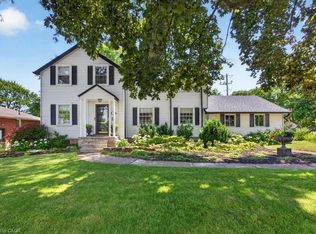
 - C$1,588,0005 bd5 ba2.8k sqft108 Killian Rd, Vaughan, ON L6A 1B3For Sale
 MLS ID #40865649, Moe Kamali, Broker of Record, KAMALI GROUP REALTY. ITSO
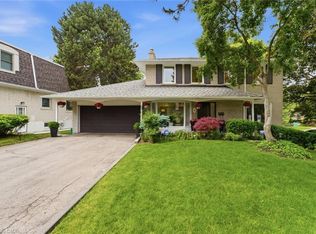
 - C$1,499,0004 bd2 ba1.8k sqft3947 Bloor St W, Toronto, ON M9B 1L8For Sale
 MLS ID #40867896, Michael Phinney, Salesperson, Royal LePage Real Estate Services Phinney Real Estate. ITSO
 - C$1,988,0005 bd3 ba1.6k sqft30 Blue Ridge Rd, Toronto, ON M2K 1R7For Sale
 MLS ID #40865631, Moe Kamali, Broker of Record, KAMALI GROUP REALTY. ITSO
