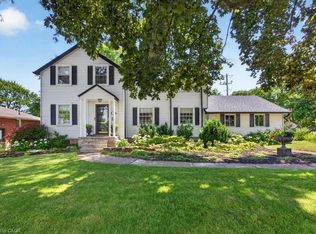
Rare-Find!! Pie-Shaped Lot Located On Low-Traffic Cul-De-Sac!! ~95ft Wide At Rear!! 6,382Sqft Lot!! Walkout Basement Apartment!! Top Rated Schools!! 2,369Sqft Living Space (1,332Sqft+1,037Sqft)! 3+2 Bedrooms & 3 Bathrooms, Open Concept Kitchen With Centre Island, Walkout To Elevated Backyard Deck From Dining Room Addition, Primary Bedroom With 3pc Ensuite, Finished Walkout Basement Apartment, 2 Separate Washers & Dryers, Widened Driveway + Garage, No Sidewalk, Low-Traffic Court, Mins To Top Rated Schools-Lauremont School(Formerly TMS), 10 Mins To Holy Trinity Private School, Beverley Acres & Michaelle Jean French Emersion, St Marguerite D'Youville, St. Charles Garnier, St. Theresa Of Lisieux, Alexander Mackenzie High School IB, Steps To St Mary Immaculate, Minutes To Mackenzie Health Hospital, Richmond Hill GO-Station, Steps From Yonge St
For sale
C$1,488,000
61 Lawnwood Ct, Richmond Hill, ON L4C 4T1
5beds
1,332sqft
Single Family Residence, Residential
Built in ----
3,722 Square Feet Lot
$-- Zestimate®
C$1,117/sqft
C$-- HOA
What's special
Pie-shaped lotWalkout basement apartmentFinished walkout basement apartmentLow-traffic court
- 75 days
- 66
- 2
Zillow last checked:
Listing updated:
Listed by:
Moe Kamali, Broker of Record,
KAMALI GROUP REALTY
Source: ITSO,MLS®#: 40840500Originating MLS®#: Cornerstone Association of REALTORS®
Facts & features
Interior
Bedrooms & bathrooms
- Bedrooms: 5
- Bathrooms: 3
- Full bathrooms: 3
- Main level bathrooms: 2
- Main level bedrooms: 3
Other
- Level: Main
Bedroom
- Level: Main
Bedroom
- Level: Main
Bedroom
- Level: Basement
Bedroom
- Level: Basement
Bathroom
- Features: 4-Piece
- Level: Main
Bathroom
- Features: 3-Piece
- Level: Main
Bathroom
- Features: 3-Piece
- Level: Basement
Dining room
- Level: Main
Family room
- Level: Main
Kitchen
- Level: Main
Kitchen
- Level: Basement
Living room
- Level: Main
Recreation room
- Level: Basement
Heating
- Forced Air, Natural Gas
Cooling
- Central Air
Appliances
- Included: Dishwasher, Dryer, Range Hood, Refrigerator, Stove, Washer
Features
- In-Law Floorplan
- Basement: Walk-Out Access,Full,Finished
- Has fireplace: No
Interior area
- Total structure area: 2,369
- Total interior livable area: 1,332 sqft
- Finished area above ground: 1,332
- Finished area below ground: 1,037
Video & virtual tour
Property
Parking
- Total spaces: 4
- Parking features: Attached Garage, Private Drive Double Wide
- Attached garage spaces: 1
- Uncovered spaces: 3
Features
- Stories: 1
- Frontage type: East
- Frontage length: 38.89
Lot
- Size: 3,722 Square Feet
- Dimensions: 38.89 x 95.73
- Features: Urban, Hospital, Major Highway, Park, Public Transit, Rec./Community Centre, Regional Mall, Schools, Shopping Nearby
Details
- Parcel number: 031660115
- Zoning: R2
Construction
Type & style
- Home type: SingleFamily
- Property subtype: Single Family Residence, Residential
Materials
- Stucco
- Roof: Asphalt Shing
Condition
- 51-99 Years
- New construction: No
Utilities & green energy
- Sewer: Sewer (Municipal)
- Water: Municipal
Community & HOA
Location
- Region: Richmond Hill
Financial & listing details
- Price per square foot: C$1,117/sqft
- Annual tax amount: C$7,016
- Date on market: 6/16/2026
- Inclusions: Dishwasher, Dryer, Range Hood, Refrigerator, Stove, Washer
Price history
| Date | Event | Price |
|---|---|---|
| 6/9/2026 | Listed for sale | C$1,488,000C$1,117/sqft |
Source:  TRREB #N13418086 Report a problem TRREB #N13418086 Report a problem | ||
Public tax history
Tax history is unavailable.
Climate risks
Neighborhood: L4C
Nearby schools
GreatSchools rating
No schools nearby
We couldn't find any schools near this home.
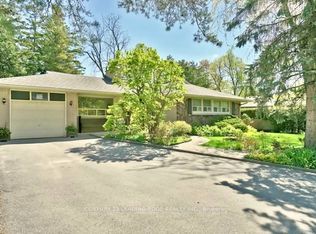
- C$1,225,0003 bd2 ba-- sqft151 Richmond St, Richmond Hill, ON L4C3Y7For Sale

- C$1,770,0005 bd4 ba-- sqft120 Wright St, Richmond Hill, ON L4C4A5For Sale

- C$1,8503 bd1 ba-- sqft68 Bridgeport St #BASEMENT, Richmond Hill, ON L4C3W1For Rent
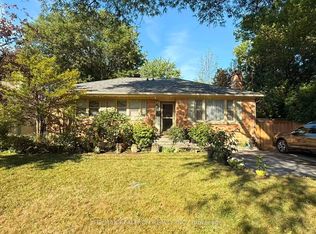
- C$1,488,0004 bd2 ba-- sqft91 Lucas St, Richmond Hill, ON L4C4P4For Sale
Similar homes
- C$1,349,0004 bd3 ba1.4k sqft2 Robinter Dr, Toronto, ON M2M 3P9For Sale
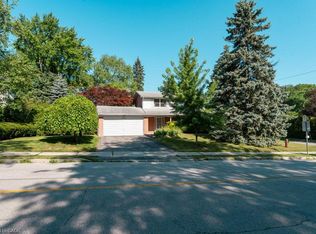 MLS ID #40853732, Grace Soares, Broker, RE/MAX WEST REALTY INC. ITSO
 - C$1,448,0005 bd3 ba1.3k sqft75 Rangoon Rd, Toronto, ON M9C 4N8For Sale
 MLS ID #40852688, Michael Phinney, Salesperson, Royal LePage Real Estate Services Phinney Real Estate. ITSO
 - C$1,649,0003 bd3 ba1.4k sqft65 Craigmore Cres, Toronto, ON M2N 2Y6For Sale
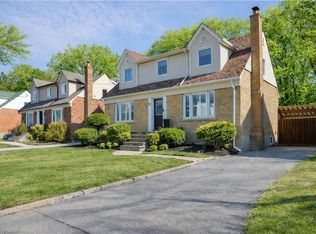 MLS ID #40817876, Stephanie Doan-Lynds, Salesperson, RE/MAX Niagara Realty Ltd.. ITSO
 - C$1,549,0004 bd2 ba1.8k sqft3947 Bloor St W, Toronto, ON M9B 1L8For Sale
 MLS ID #40845224, Michael Phinney, Salesperson, Royal LePage Real Estate Services Phinney Real Estate. ITSO
