Welcome to 111 Libby Blvd - a beautifully upgraded bungalow in the highly sought-after Mill Pond community of Richmond Hill. Situated on a premium 64.25 x 120 ft lot surrounded by mature trees, this home offers the perfect blend of comfort, space, and value. Featuring a bright open-concept living and dining area with hardwood floors, crown moulding, and large windows, along with a functional kitchen with breakfast bar-ideal for everyday living and entertaining. The main level includes three spacious bedrooms with built-in closets. The fully finished basement with a separate entrance offers incredible flexibility with a large rec room, games area, a built-in bar, and ample storage-perfect for extended family or entertaining. A rare highlight is the detached double-car garage-ideal for a workshop, plus an extra-wide driveway with parking for up to 8 vehicles. Enjoy a private, tree-lined backyard just steps to Mill Pond, trails, top-rated schools, and amenities.
For sale
C$1,349,000
111 Libby Blvd, Richmond Hill, ON L4C 4V4
3beds
2baths
Single Family Residence
Built in ----
7,710 Square Feet Lot
$-- Zestimate®
C$--/sqft
C$-- HOA
What's special
Beautifully upgraded bungalowSurrounded by mature treesHardwood floorsCrown mouldingLarge windowsLarge rec roomGames area
- 85 days |
- 6 |
- 0 |
Zillow last checked:
Listing updated:
Listed by:
UNION CAPITAL REALTY
Source: TRREB,MLS®#: N13089834 Originating MLS®#: Toronto Regional Real Estate Board
Originating MLS®#: Toronto Regional Real Estate BoardFacts & features
Interior
Bedrooms & bathrooms
- Bedrooms: 3
- Bathrooms: 2
Heating
- Radiant, Gas
Cooling
- Central Air
Features
- Other
- Basement: Separate Entrance,Finished
- Has fireplace: No
Interior area
- Living area range: 1100-1500 null
Property
Parking
- Total spaces: 10
- Parking features: Private
- Has garage: Yes
Features
- Pool features: None
Lot
- Size: 7,710 Square Feet
- Features: Greenbelt/Conservation, Level, Library, Park, Public Transit, Wooded/Treed
Details
- Parcel number: 031670147
Construction
Type & style
- Home type: SingleFamily
- Architectural style: Bungalow
- Property subtype: Single Family Residence
Materials
- Brick
- Foundation: Poured Concrete
- Roof: Asphalt Shingle
Utilities & green energy
- Sewer: Sewer
Community & HOA
Location
- Region: Richmond Hill
Financial & listing details
- Annual tax amount: C$6,095
- Date on market: 5/6/2026
UNION CAPITAL REALTY
UNION CAPITAL REALTY
By pressing Contact Agent, you agree that the real estate professional identified above may call/text you about your search, which may involve use of automated means and pre-recorded/artificial voices. You don't need to consent as a condition of buying any property, goods, or services. Message/data rates may apply. You also agree to our Terms of Use. Zillow does not endorse any real estate professionals. We may share information about your recent and future site activity with your agent to help them understand what you're looking for in a home.
Price history
Price history is unavailable.
Public tax history
Tax history is unavailable.
Climate risks
Neighborhood: L4C
Nearby schools
GreatSchools rating
No schools nearby
We couldn't find any schools near this home.
- C$1,0001 bd1 ba-- sqft218 Altamira Rd, Richmond Hill, ON L4C4E1For Rent

- C$--2 bd1 ba-- sqft96 Libby Blvd #1A, Richmond Hill, ON L4C4V3Off Market
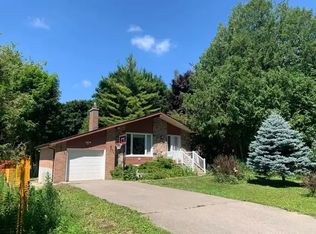
- C$2,2002 bd1 ba-- sqft217 Altamira Rd #BASEMENT, Richmond Hill, ON L4C4C9For Rent

- C$1,025,0003 bd3 ba1.3k sqft135 Libby Blvd, Richmond Hill, ON L4C4V5Sold
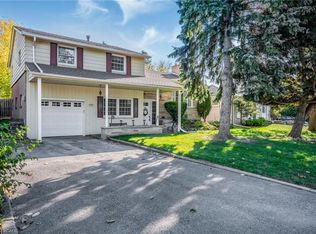
- C$1,089,0004 bd2 ba-- sqft135 Golf Club Ct, Richmond Hill, ON L4C5E1For Sale
- C$3,288,0006 bd7 ba-- sqft176 Rumble Ave, Richmond Hill, ON L4C4G4For Sale
- C$--1 bd1 ba700 sqft254 Altamira Rd #BASEMENT, Richmond Hill, ON L4C4E1Off Market
- C$1,488,0005 bd3 ba1.3k sqft61 Lawnwood Ct, Richmond Hill, ON L4C4T1For Sale
Similar homes
- C$1,699,0005 bd3 ba-- sqft110 Wood Ln, Richmond Hill, ON L4C 4W1For Sale
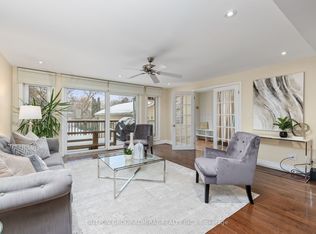 MLS ID #N13560150, SUTTON GROUP-ADMIRAL REALTY INC.. TRREB
 - C$1,348,0005 bd4 ba-- sqft10 Park Lane Cir, Richmond Hill, ON L4C 6S8For Sale
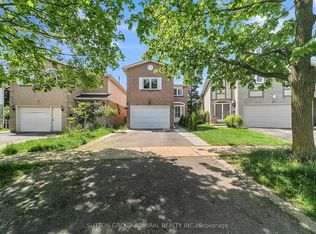 MLS ID #N13540494, SUTTON GROUP-ADMIRAL REALTY INC.. TRREB
 - C$1,399,0004 bd4 ba-- sqft49 Somerset Cres, Richmond Hill, ON L4C 8N5For Sale
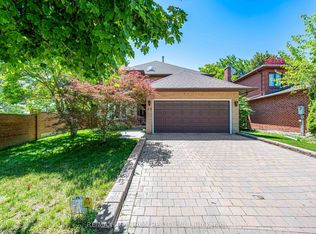 MLS ID #N13533402, RE/MAX REALTRON REALTY INC.. TRREB
 - C$1,168,0003 bd3 ba-- sqft218 Bay Thorn Dr, Markham, ON L3T 3V7For Sale
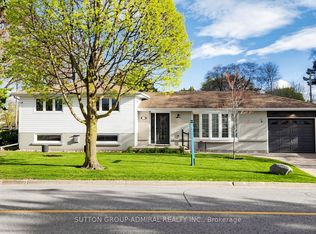 MLS ID #N13611232, SUTTON GROUP-ADMIRAL REALTY INC.. TRREB
 - C$1,388,8004 bd3 ba-- sqft21 Donalbain Cres, Markham, ON L3T 3S3For SaleMLS ID #N13596174, SUTTON GROUP-ADMIRAL REALTY INC.. TRREB
- C$1,345,0003 bd2 ba-- sqft5 Old Forge Rd, King, ON L7B 1K4For SaleMLS ID #N13492882, CITIBLOC REALTY. TRREB
- C$1,368,9005 bd4 ba-- sqft45 Chilmar Cres, Vaughan, ON L4J 6Y5For SaleMLS ID #N13552814, UNION CAPITAL REALTY. TRREB
- C$1,699,0005 bd3 ba-- sqft22 Longbridge Rd, Vaughan, ON L4J 1L5For SaleMLS ID #N13616556, RE/MAX REALTRON REALTY INC.. TRREB
- C$1,388,0004 bd3 ba-- sqft48 Beatty Cres, Aurora, ON L4G 5V4For SaleMLS ID #N13590388, REMAX YOUR COMMUNITY REALTY. TRREB
- C$1,428,0005 bd2 ba-- sqft49 Bathford Cres, Toronto, ON M2J 2S3For SaleMLS ID #C13582826, UNION CAPITAL REALTY. TRREB
- C$1,498,8883 bd4 ba-- sqft6 Penny Pl, Richmond Hill, ON L4E 2W4For SaleMLS ID #N13225862, CENTURY 21 ATRIA REALTY INC.. TRREB
- C$1,280,0003 bd3 ba-- sqft21 Rialto Dr, Toronto, ON M3A 2N7For SaleMLS ID #C13605520, SUTTON GROUP-ADMIRAL REALTY INC.. TRREB
- C$1,349,0004 bd3 ba-- sqft2 Solace Rd, Markham, ON L6E 0A3For SaleMLS ID #N13466798, UNION CAPITAL REALTY. TRREB
- C$1,298,0006 bd3 ba-- sqft228 Maxwell St, Toronto, ON M3H 5B7For SaleMLS ID #C13208744, UNION CAPITAL REALTY. TRREB
- C$1,468,0004 bd3 ba-- sqft43 Carlton Rd, Markham, ON L3R 1Z4For SaleMLS ID #N13154026, CENTURY 21 LEADING EDGE REALTY INC.. TRREB
- C$1,288,8003 bd2 ba-- sqft8 Wallbridge Ct, Toronto, ON M2R 1W1For SaleMLS ID #C13152900, ROYAL LEPAGE ESTATE REALTY. TRREB
- C$1,530,0006 bd5 ba-- sqft70 Royal Orchard Blvd, Markham, ON L3T 3C5For SaleMLS ID #N13033408, HOMELIFE/BAYVIEW REALTY INC.. TRREB
- C$1,188,0005 bd3 ba-- sqft6 Donna Ct, Toronto, ON M2M 2C8For SaleMLS ID #C13602560, CENTURY 21 PERCY FULTON LTD.. TRREB
- C$1,248,0004 bd3 ba-- sqft334 Woodsworth Rd, Toronto, ON M2L 2T6For SaleMLS ID #C13601348, HOMELIFE SUPERSTARS REAL ESTATE LIMITED. TRREB
- C$1,250,0005 bd2 ba-- sqft38 Claver Ave, Toronto, ON M6B 2V8For SaleMLS ID #W13558720, UNION CAPITAL REALTY. TRREB
