A Contemporary Expression of Refined Family Living. Welcome to 176 Rumble Avenue, an exceptional custom-built residence set within the coveted Mill Pond community of Richmond Hill, an address where timeless neighbourhood appeal meets sophisticated contemporary living. From the moment of arrival, the residence makes a distinguished impression, with an impressive architectural presence and a dramatic 21-foot grand foyer establishing a sense of scale and elegance. Inside, approximately 5,000+ square feet of beautifully appointed living space unfolds across three levels, designed for both grand entertaining and effortless family living. The principal living spaces are defined by 11-foot ceilings, expansive proportions, premium engineered hardwood flooring and an open-concept design that creates a natural flow from one room to the next. Skylights introduce additional natural illumination, while integrated sound and carefully considered construction details elevate both comfort and everyday living. The heart of the home is an impressive contemporary kitchen with generous proportions and a center island, complemented by sophisticated principal rooms and a dedicated office. Upstairs, the private bedroom level features four generously proportioned bedrooms, including an expansive primary retreat with walk-in closet and luxurious ensuite, while the second floor is enhanced by 9-foot ceilings and convenient bedroom-level laundry. The lower level introduces an entirely different dimension of versatility. With 10-foot ceilings, heated floors, a second kitchen, living area, bedrooms and a separate entrance, it provides an exceptional environment for extended family, guests, a private retreat or additional lifestyle space.
For sale
C$3,188,000
176 Rumble Ave, Richmond Hill, ON L4C 4G4
6beds
7baths
Single Family Residence
Built in ----
6,986 Square Feet Lot
$-- Zestimate®
C$--/sqft
C$-- HOA
What's special
Impressive architectural presenceExpansive proportionsPremium engineered hardwood flooringOpen-concept designIntegrated soundSophisticated principal roomsDedicated office
- 7 hours
- 7
- 2
Zillow last checked:
Listing updated:
Listed by:
HAMMOND INTERNATIONAL PROPERTIES LIMITED
Source: TRREB,MLS®#: N13838908 Originating MLS®#: Toronto Regional Real Estate Board
Originating MLS®#: Toronto Regional Real Estate BoardFacts & features
Interior
Bedrooms & bathrooms
- Bedrooms: 6
- Bathrooms: 7
Heating
- Forced Air, Gas
Cooling
- Central Air
Appliances
- Included: Built-In Oven, Water Heater, Water Softener
Features
- Central Vacuum, ERV/HRV, Upgraded Insulation
- Basement: Apartment,Separate Entrance
- Has fireplace: Yes
Interior area
- Living area range: 3500-5000 null
Property
Parking
- Total spaces: 8
- Parking features: Available, Garage Door Opener
- Has garage: Yes
Features
- Stories: 2
- Exterior features: Built-In-BBQ
- Pool features: None
Lot
- Size: 6,986 Square Feet
Details
- Parcel number: 031670069
- Other equipment: Air Exchanger, Sump Pump
Construction
Type & style
- Home type: SingleFamily
- Property subtype: Single Family Residence
Materials
- Brick, Stone
- Foundation: Concrete, Insulated Concrete Form
- Roof: Asphalt Shingle,Flat
Utilities & green energy
- Sewer: Sewer
Community & HOA
Location
- Region: Richmond Hill
Financial & listing details
- Annual tax amount: C$13,848
- Date on market: 9/29/2026
Price history
Price history is unavailable.
Public tax history
Tax history is unavailable.
Climate risks
Neighborhood: L4C
Nearby schools
GreatSchools rating
No schools nearby
We couldn't find any schools near this home.
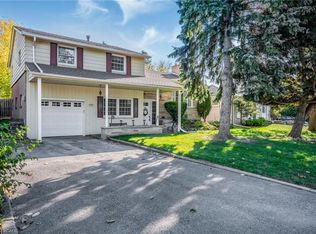


Similar homes
- C$3,399,0006 bd7 ba-- sqft132 Pemberton Rd, Richmond Hill, ON L4C 3T7For Sale
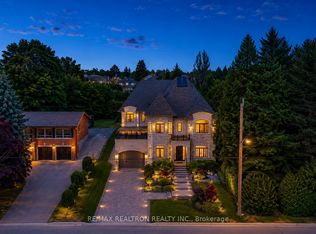 MLS ID #N13780172, RE/MAX REALTRON REALTY INC.. TRREB
 - C$3,625,0005 bd7 ba-- sqft45 Crestwood Rd, Vaughan, ON L4J 1A4For Sale
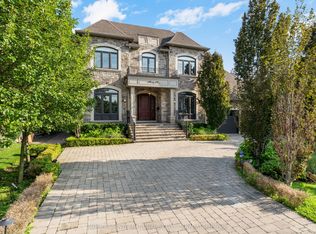 MLS ID #N13839542, SOTHEBY'S INTERNATIONAL REALTY CANADA. TRREB
 - C$2,999,9997 bd7 ba-- sqft374 Elmwood Ave, Richmond Hill, ON L4C 1M1For Sale
 MLS ID #N13597566, RE/MAX REALTRON REALTY INC.. TRREB
 - C$2,350,0006 bd5 ba-- sqft42 Oatlands Cres, Richmond Hill, ON L4C 9P2For Sale
 MLS ID #N13549136, REMAX YOUR COMMUNITY REALTY. TRREB
