Beautifully maintained 5-bedroom family home in the prestigious Mill Pond community, situated on a premium 9,500 sq. ft. pie-shaped lot backing onto a peaceful green space. Offering approximately 3,000 sqf living space. This home features spacious living and dining rooms, a bright family room with newly installed linear gas fireplace and a stunning oversized window overlooking the beautiful private backyard, Renovated bathrooms, fresh paint throughout, stainless steel appliances, and a spacious primary bedroom with a walk-in closet and ensuite. The finished basement includes a sauna, shower, and kitchenette. Additional highlights include an attached double-car garage, a new roof (2024), and a very large private backyard. Ideally located on a quiet court within walking distance to Mill Pond, parks, trails, top-rated schools, shopping, and transit. A rare opportunity to own a spacious family home in one of Mill Pond's most desirable neighbourhoods. Please note: Some photos have been virtually staged. Furniture and décor shown are for illustrative purposes only.
For sale
C$1,780,000
183 Saint Anthonys Ct, Richmond Hill, ON L4C 4T4
5beds
5baths
Single Family Residence
Built in ----
9,149 Square Feet Lot
$-- Zestimate®
C$--/sqft
C$-- HOA
What's special
Bright family roomRenovated bathroomsFresh paint throughoutStainless steel appliancesAttached double-car garageVery large private backyard
- 23 days |
- 9 |
- 0 |
Zillow last checked:
Listing updated:
Listed by:
CANOVIN REALTY INC.
Source: TRREB,MLS®#: N13631180 Originating MLS®#: Toronto Regional Real Estate Board
Originating MLS®#: Toronto Regional Real Estate BoardFacts & features
Interior
Bedrooms & bathrooms
- Bedrooms: 5
- Bathrooms: 5
Bedroom
- Level: Second
- Dimensions: 5.79 x 3.66
Bedroom
- Level: Second
- Dimensions: 5.79 x 3.66
Bedroom 2
- Level: Second
- Dimensions: 4.67 x 3.15
Bedroom 3
- Level: Second
- Dimensions: 4.37 x 3.96
Bedroom 4
- Level: Second
- Dimensions: 3.25 x 3.25
Bedroom 5
- Level: Second
- Dimensions: 3.86 x 3.25
Bathroom
- Level: Second
- Dimensions: 3.56 x 1.73
Bathroom
- Level: Basement
- Dimensions: 1.53 x 1.37
Other
- Level: Basement
Other
- Dimensions: 0 x 0
Breakfast
- Level: Ground
- Dimensions: 2.74 x 2.85
Dining room
- Level: Ground
- Dimensions: 4.57 x 3.45
Family room
- Level: Ground
- Dimensions: 5.19 x 3.61
Foyer
- Level: Ground
- Dimensions: 2.74 x 2.44
Other
- Level: Basement
- Dimensions: 4.58 x 2.75
Kitchen
- Level: Ground
- Dimensions: 3.45 x 3.1
Laundry
- Level: Ground
- Dimensions: 3.56 x 2.74
Living room
- Level: Ground
- Dimensions: 6.71 x 3.96
Mud room
- Level: Ground
- Dimensions: 3.35 x 2.44
Other
- Level: Basement
- Dimensions: 2.14 x 2.14
Other
- Level: Basement
- Dimensions: 3.97 x 2.64
Other
- Level: Ground
- Dimensions: 1.75 x 1.02
Recreation
- Level: Basement
- Dimensions: 7.62 x 6.6
Heating
- Forced Air, Gas
Cooling
- Central Air
Appliances
- Included: Built-In Oven, Countertop Range, Water Heater
Features
- Central Vacuum, Floor Drain, Sauna, Water Meter
- Flooring: Carpet Free
- Basement: Finished,Full
- Has fireplace: Yes
- Fireplace features: Family Room, Natural Gas
Interior area
- Living area range: 2500-3000 null
Property
Parking
- Total spaces: 6
- Parking features: Garage Door Opener
- Has garage: Yes
Features
- Stories: 2
- Pool features: None
- Waterfront features: None
Lot
- Size: 9,149 Square Feet
- Features: Arts Centre, Cul de Sac/Dead End, Fenced Yard, Hospital, Lake/Pond, Public Transit, Pie Shaped Lot
- Topography: Flat
Details
- Additional structures: Sauna, Fence - Full, Garden Shed
- Parcel number: 032140536
Construction
Type & style
- Home type: SingleFamily
- Property subtype: Single Family Residence
Materials
- Brick Veneer
- Foundation: Concrete
- Roof: Asphalt Shingle
Utilities & green energy
- Sewer: Sewer
- Water: Water System
Community & HOA
Community
- Security: Carbon Monoxide Detector(s)
Location
- Region: Richmond Hill
Financial & listing details
- Annual tax amount: C$7,569
- Date on market: 8/3/2026
Price history
Price history is unavailable.
Public tax history
Tax history is unavailable.
Climate risks
Neighborhood: L4C
Nearby schools
GreatSchools rating
No schools nearby
We couldn't find any schools near this home.
- C$1,9502 bd1 ba-- sqft186 Driscoll Rd, Richmond Hill, ON L4C4H7For Rent

- C$2,2752 bd2 ba-- sqft149 Altamira Rd, Richmond Hill, ON L4C4C6For Rent

- C$2,0002 bd1 ba-- sqft220 Lucas St #BASEMENT, Richmond Hill, ON L4C4P7For Rent
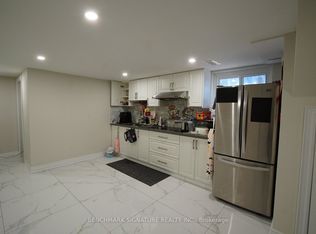
- C$1,149,9994 bd2 ba-- sqft197 Lucas St, Richmond Hill, ON L4C4P8For Sale

- C$1,025,0003 bd3 ba1.3k sqft135 Libby Blvd, Richmond Hill, ON L4C4V5Sold
- C$889,0005 bd4 ba-- sqft249 Tampico Rd, Richmond Hill, ON L4C4R8For Sale
- C$1,9001 bd1 ba-- sqft141 Regent St, Richmond Hill, ON L4C9P1For Rent
- C$2,1502 bd1 ba-- sqft217 Altamira Rd #BASEMENT, Richmond Hill, ON L4C4C9For Rent
Similar homes
- C$1,778,0006 bd4 ba-- sqft27 Houseman Cres, Richmond Hill, ON L4C 7S3For Sale
 MLS ID #N13639892, REMAX YOUR COMMUNITY REALTY. TRREB
 - C$1,275,0003 bd2 ba-- sqft111 Libby Blvd, Richmond Hill, ON L4C 4V4For Sale
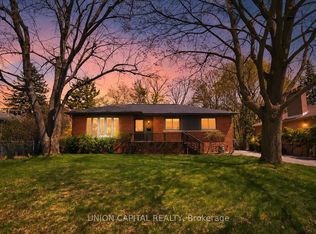 MLS ID #N13700678, UNION CAPITAL REALTY. TRREB
 - C$1,788,8885 bd5 ba-- sqft421 Carrville Rd, Richmond Hill, ON L4C 6E5For Sale
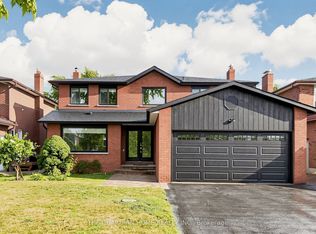 MLS ID #N13574898, THE GUARDIAN HOME REALTY INC.. TRREB
 - C$1,820,0005 bd4 ba-- sqft25 Gossamer Ave, Toronto, ON M2M 2X3For Sale
 MLS ID #C13715164, SOTHEBY'S INTERNATIONAL REALTY CANADA. TRREB
 - C$1,498,0005 bd4 ba-- sqft57 Ashfield Dr, Richmond Hill, ON L4E 2L1For SaleMLS ID #N13704716, CENTURY 21 ATRIA REALTY INC.. TRREB
- C$1,699,0007 bd4 ba-- sqft82 Justus Dr, Richmond Hill, ON L4C 0A1For SaleMLS ID #N13523950, CANADA GEM REALTY INC.. TRREB
- C$1,645,0006 bd4 ba-- sqft40 Marchwood Cres, Richmond Hill, ON L4C 8M5For SaleMLS ID #N13234644, CENTURY 21 NEW CONCEPT. TRREB
- C$1,789,0005 bd4 ba-- sqft58 Thornbrook Ct, Vaughan, ON L4J 7X4For SaleMLS ID #N13670198, HOMELIFE/BAYVIEW REALTY INC.. TRREB
- C$1,799,9005 bd4 ba-- sqft139 Pinewood Dr, Vaughan, ON L4J 5P7For SaleMLS ID #N13654446, HOME STANDARDS BRICKSTONE REALTY. TRREB
- C$1,450,0005 bd4 ba-- sqft2 Glenhurst Rd, Richmond Hill, ON L4B 2C9For SaleMLS ID #N13676154, RE/MAX PARTNERS REALTY INC.. TRREB
- C$1,780,0004 bd4 ba-- sqft14 Montrose Cres, Markham, ON L3R 7Z8For SaleMLS ID #N13544096, CENTURY 21 LEADING EDGE REALTY INC.. TRREB
- C$2,188,8885 bd6 ba-- sqft143 Cambridge Cres, Richmond Hill, ON L4C 6G1For SaleMLS ID #N13621150, PROPERTY.CA INC.. TRREB
- C$1,529,0006 bd4 ba-- sqft136 Regatta Ave, Richmond Hill, ON L4E 4R2For SaleMLS ID #N13672924, Canadian Living Realty Inc.. TRREB
- C$1,749,8885 bd3 ba-- sqft44 Transwell Ave, Toronto, ON M2R 2J8For SaleMLS ID #C13572438, AXXESS REALTY CENTRE INC.. TRREB
- C$2,556,0005 bd4 ba-- sqft399 Tareyton Rd, Richmond Hill, ON L4C 3X8For SaleMLS ID #N13444158, CENTURY 21 ATRIA REALTY INC.. TRREB
- C$1,499,0006 bd3 ba-- sqft24 Gentry Cres, Richmond Hill, ON L4C 2G9For SaleMLS ID #N12313393, ENSO REALTY INC.. TRREB
- C$1,899,0005 bd4 ba-- sqft7 Hagerman Blvd, Markham, ON L3R 2A8For SaleMLS ID #N13223078, REAL ONE REALTY INC.. TRREB
- C$1,399,0004 bd3 ba-- sqft65 Springer Dr S, Richmond Hill, ON L4C 0G3For SaleMLS ID #N13138082, HOME STANDARDS BRICKSTONE REALTY. TRREB
- C$1,658,0006 bd4 ba-- sqft25 Westmoreland Ct, Markham, ON L3R 8L9For SaleMLS ID #N13662676, CENTURY 21 KING`S QUAY REAL ESTATE INC.. TRREB
- C$1,648,0005 bd4 ba-- sqft198 Romfield Circuit, Markham, ON L3T 3J1For SaleMLS ID #N12834852, ROYAL LEPAGE REAL ESTATE SERVICES LTD.. TRREB
