Why buy a renovation project when everything has already been done to perfection? Welcome to this show-stopping, extensively renovated residence, transformed with over $500,000 in top-quality upgrades, thoughtfully completed inside (2022) and outside (2023).Designed with a strong emphasis on luxury, convenience, and low-maintenance living, every detail showcases exceptional craftsmanship and top-tier materials throughout. Featuring a bright south-facing frontage with no sidewalk, this spacious home offers 4+1 generously sized bedrooms and an impeccable layout ideal for modern family living. Highlights Include : 1. Custom-designed cabinetry throughout with elegant quartz countertops, 2.New hardwood flooring and beautifully redesigned staircase, 3.Two brand-new skylights bringing abundant natural light, 4. New metal roof & eavestroughs for long-lasting durability, 5. Fully renovated garage with a new garage door and pre-wiring for EV charging, 6. All-new windows & custom blinds, 7. Brand-new premium appliances and stylish electric fireplace, 8.Spectacular, maintenance-free backyard oasis featuring two gazebos and a stunning composite & aluminum deck, 9. Professionally landscaped front garden beds, new driveway, and oversized parking space. An extraordinary turnkey home where luxury, quality, and functionality come together seamlessly. Simply move in and enjoy.
For sale
C$2,390,000
139 Pinewood Dr, Vaughan, ON L4J 5P7
5beds
4baths
Single Family Residence
Built in ----
4,462 Square Feet Lot
$-- Zestimate®
C$--/sqft
C$-- HOA
What's special
- 48 days |
- 10 |
- 0 |
Zillow last checked:
Listing updated:
Listed by:
HOME STANDARDS BRICKSTONE REALTY
Source: TRREB,MLS®#: N13241368 Originating MLS®#: Toronto Regional Real Estate Board
Originating MLS®#: Toronto Regional Real Estate BoardFacts & features
Interior
Bedrooms & bathrooms
- Bedrooms: 5
- Bathrooms: 4
Primary bedroom
- Level: Second
- Dimensions: 19.5 x 12.2
Bedroom 2
- Level: Second
- Dimensions: 15.6 x 11.7
Bedroom 3
- Level: Second
- Dimensions: 14.93 x 12.5
Bedroom 4
- Level: Second
- Dimensions: 18.85 x 11
Bedroom 5
- Level: Basement
- Dimensions: 14.58 x 13
Dining room
- Level: Main
- Dimensions: 13.8 x 11.5
Exercise room
- Level: Basement
- Dimensions: 42.2 x 17.2
Family room
- Level: Main
- Dimensions: 19.17 x 13.7
Kitchen
- Level: Main
- Dimensions: 17.75 x 13.5
Living room
- Level: Main
- Dimensions: 15.83 x 11.5
Heating
- Forced Air, Gas
Cooling
- Central Air
Features
- Flooring: Carpet Free
- Basement: Finished with Walk-Out,Full,Separate Entrance
- Has fireplace: Yes
- Fireplace features: Electric, Family Room
Interior area
- Living area range: 2500-3000 null
Property
Parking
- Total spaces: 8
- Parking features: Private
- Has garage: Yes
Features
- Stories: 2
- Pool features: None
Lot
- Size: 4,462 Square Feet
Details
- Parcel number: 032480586
Construction
Type & style
- Home type: SingleFamily
- Property subtype: Single Family Residence
Materials
- Brick
- Foundation: Concrete
- Roof: Metal
Utilities & green energy
- Sewer: Sewer
Community & HOA
Location
- Region: Vaughan
Financial & listing details
- Annual tax amount: C$7,488
- Date on market: 6/4/2026
HOME STANDARDS BRICKSTONE REALTY
HOME STANDARDS BRICKSTONE REALTY
By pressing Contact Agent, you agree that the real estate professional identified above may call/text you about your search, which may involve use of automated means and pre-recorded/artificial voices. You don't need to consent as a condition of buying any property, goods, or services. Message/data rates may apply. You also agree to our Terms of Use. Zillow does not endorse any real estate professionals. We may share information about your recent and future site activity with your agent to help them understand what you're looking for in a home.
Price history
Price history is unavailable.
Public tax history
Tax history is unavailable.
Climate risks
Neighborhood: Thornhill
Nearby schools
GreatSchools rating
No schools nearby
We couldn't find any schools near this home.
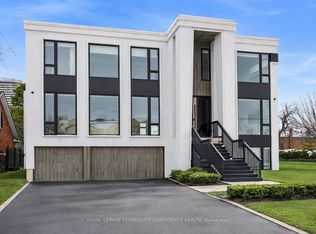
- C$2,880,0007 bd9 ba-- sqft85 Crestwood Rd, Vaughan, ON L4J1A4New Construction
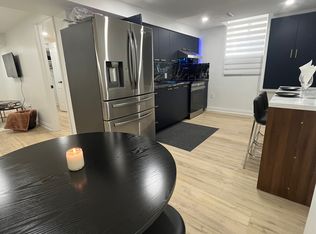
- C$--1 bd1 ba-- sqft81 Bradbeer Cres, Vaughan, ON L4J5N6Off Market
- C$1,849,9994 bd5 ba-- sqft231 Pinewood Dr, Vaughan, ON L4J5R7For Sale
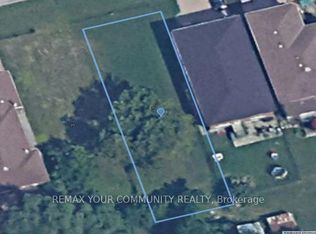
- C$799,9004,142.798 Square Feet0 Pinewood Dr, Vaughan, ON L4J5P4Lot/Land
- C$1,649,0007 bd5 ba-- sqft629 York Hill Blvd, Vaughan, ON L4J5L9For Sale
- C$3,8005 bd4 ba-- sqft600 York Hill Blvd, Vaughan, ON L4J5L2For Rent
- C$630,0003 bd2 ba-- sqft10 Tangreen Ct #1504, Toronto, ON M2M4B9For Sale
- C$2,6502 bd2 ba-- sqft10 Tangreen Ct #2807, Toronto, ON M2M4B9For Rent
Similar homes
- C$2,360,0005 bd5 ba-- sqft22 Tannery Ct, Richmond Hill, ON L4C 7V4For Sale
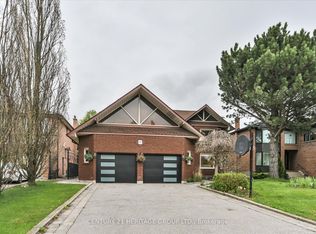 MLS ID #N13587418, CENTURY 21 HERITAGE GROUP LTD.. TRREB
 - C$2,298,0007 bd5 ba-- sqft25 Grenadier Cres, Vaughan, ON L4J 7V8For Sale
 MLS ID #N13501894, SUTTON GROUP-ADMIRAL REALTY INC.. TRREB
 - C$1,899,9005 bd5 ba-- sqft150 Rockwood Cres, Vaughan, ON L4J 7W1For Sale
 MLS ID #N13432320, SUTTON GROUP-ADMIRAL REALTY INC.. TRREB
 - C$2,068,9005 bd4 ba-- sqft82 Cameron Ave, Toronto, ON M2N 1E2For Sale
 MLS ID #C13441908, HOMELIFE FRONTIER REALTY INC.. TRREB
 - C$2,299,0005 bd4 ba-- sqft313 Robina Ave, Toronto, ON M6C 3Z2For SaleMLS ID #C13468090, HOMELIFE REGIONAL REALTY LTD.. TRREB
- C$1,900,0005 bd5 ba-- sqft479 Hounslow Ave, Toronto, ON M2R 1J1For SaleMLS ID #C13453260, SUTTON GROUP-ADMIRAL REALTY INC.. TRREB
- C$2,788,0004 bd6 ba-- sqft8 Foxdale Ct, Toronto, ON M2K 2P2For SaleMLS ID #C13419416, SUTTON GROUP-ADMIRAL REALTY INC.. TRREB
- C$2,490,0006 bd5 ba-- sqft143 Village Gate Dr, Markham, ON L6C 1Y5For SaleMLS ID #N13507058, HOMELIFE BROADWAY REALTY INC.. TRREB
- C$2,498,0004 bd4 ba-- sqft150 Cannes Ave, Vaughan, ON L4H 5A8For SaleMLS ID #N13506706, INTERNATIONAL REALTY FIRM, INC.. TRREB
- C$2,799,9005 bd6 ba-- sqft34 Dresden Rd, Toronto, ON M3H 1W9For SaleMLS ID #C13148556, RE/MAX REALTRON DAVID SOBERANO GROUP. TRREB
- C$2,580,0004 bd5 ba-- sqft34 Elliotwood Ct, Toronto, ON M2L 2P9For SaleMLS ID #C13056026, RE/MAX REALTRON BARRY COHEN HOMES INC.. TRREB
- C$2,558,0006 bd5 ba-- sqft2247 Rodick Rd, Markham, ON L6C 1R1For SaleMLS ID #N13164098, BAY STREET INTEGRITY REALTY INC.. TRREB
- C$1,299,0005 bd4 ba-- sqft3 New Seabury Dr, Vaughan, ON L4K 2B7For SaleMLS ID #N13230010, HOMELIFE SUPERSTARS REAL ESTATE LIMITED. TRREB
- C$2,318,0005 bd5 ba-- sqft60 Royal Hill Ct, Aurora, ON L4G 3Z7For SaleMLS ID #N13520352, REMAX YOUR COMMUNITY REALTY. TRREB
- C$1,350,0005 bd3 ba-- sqft59 Terra Rd, Vaughan, ON L4L 3J4For SaleMLS ID #N13587074, RIGHT AT HOME REALTY INC.. TRREB
- C$1,688,0006 bd5 ba-- sqft502 Apple Blossom Dr, Vaughan, ON L4J 9A3For SaleMLS ID #N13519562, SUTTON GROUP-ADMIRAL REALTY INC.. TRREB
- C$2,688,0005 bd5 ba-- sqft30 Kellythorne Dr, Toronto, ON M3A 2L4For SaleMLS ID #C13415972, RE/MAX HALLMARK REALTY LTD.. TRREB
- C$1,999,0007 bd4 ba-- sqft46 Sycamore Dr, Markham, ON L3T 5V6For SaleMLS ID #N13145972, RE/MAX REALTRON TNS REALTY INC.. TRREB
- C$2,150,0005 bd4 ba-- sqft81 Cottonwood Dr, Toronto, ON M3C 2B3For SaleMLS ID #C13096284, ROYAL LEPAGE SIGNATURE REALTY. TRREB
- C$1,248,0004 bd4 ba-- sqft116 Jaimie Rd, Vaughan, ON L4J 6A5For SaleMLS ID #N13240658, HOMELIFE LANDMARK REALTY INC.. TRREB
