Welcome to 2247 Rodick Road, an exceptional detached residence situated on a premium 70.22 x 109.69 ft south-facing lot in Markham's prestigious Cachet community. Extensively renovated with quality upgrades throughout, this elegant 4+2 bedroom, 5-bathroom home offers an outstanding combination of space, comfort and functionality.The bright open-concept main level features generous principal rooms, bay windows and a beautifully upgraded chef-inspired kitchen with an oversized centre island, 48" custom hood, 48" range and 60" refrigerator - ideal for everyday family living and entertaining.Upstairs, spacious bedrooms are complemented by heated floors in all second-floor bathrooms. The home also features a private theatre with professional-grade built-in surround sound.The legal finished walk-out basement offers a separate entrance, 2 additional bedrooms, bathroom and living space, providing exceptional flexibility for extended family, guests, a home office and potential income opportunities.Professionally landscaped front and rear yards with extensive interlocking, plus upgraded windows, doors and three-car garage. Rare 70-ft frontage with parking for up to 11 vehicles.Conveniently located minutes from Hwy 404, GO Transit, shopping, parks, restaurants and everyday amenities. A rare opportunity to own a beautifully upgraded family home on an exceptionally wide lot in Cachet.The Listing Broker is related to the Seller
For sale
C$2,498,000
2247 Rodick Rd, Markham, ON L6C 1R1
6beds
5baths
Single Family Residence
Built in ----
7,702 Square Feet Lot
$-- Zestimate®
C$--/sqft
C$-- HOA
What's special
Bright open-concept main levelGenerous principal roomsBay windowsBeautifully upgraded chef-inspired kitchenOversized centre islandSpacious bedroomsExtensive interlocking
- 16 hours
- 4
- 1
Zillow last checked:
Listing updated:
Listed by:
BAY STREET INTEGRITY REALTY INC.
Source: TRREB,MLS®#: N13836484 Originating MLS®#: Toronto Regional Real Estate Board
Originating MLS®#: Toronto Regional Real Estate BoardFacts & features
Interior
Bedrooms & bathrooms
- Bedrooms: 6
- Bathrooms: 5
Bedroom
- Level: Second
- Dimensions: 8.53 x 7.01
Bedroom 2
- Level: Second
- Dimensions: 4.5 x 3.5
Bedroom 3
- Level: Second
- Dimensions: 3.78 x 3.5
Bedroom 4
- Level: Second
- Dimensions: 3.78 x 3.8
Bedroom 5
- Level: Basement
- Dimensions: 10 x 11
Bathroom
- Level: Ground
- Dimensions: 3 x 1.8
Dining room
- Level: Ground
- Dimensions: 5.3 x 3.5
Family room
- Level: Ground
- Dimensions: 5.3 x 3.47
Kitchen
- Level: Ground
- Dimensions: 5.3 x 3.47
Laundry
- Level: Ground
- Dimensions: 3 x 1.8
Library
- Level: Ground
- Dimensions: 3.47 x 3.05
Living room
- Level: Ground
- Dimensions: 5.49 x 3.47
Heating
- Forced Air, Gas
Cooling
- Central Air
Appliances
- Included: Countertop Range, Water Heater
Features
- Guest Accommodations, In-Law Suite, Primary Bedroom - Main Floor
- Flooring: Carpet Free
- Basement: Finished with Walk-Out
- Has fireplace: Yes
- Fireplace features: Electric, Family Room
Interior area
- Living area range: 3000-3500 null
Property
Parking
- Total spaces: 11
- Parking features: Garage Door Opener
- Has garage: Yes
Features
- Stories: 2
- Pool features: None
Lot
- Size: 7,702 Square Feet
Details
- Parcel number: 030480158
Construction
Type & style
- Home type: SingleFamily
- Property subtype: Single Family Residence
Materials
- Brick
- Foundation: Concrete
- Roof: Asphalt Shingle
Utilities & green energy
- Sewer: Sewer
Community & HOA
Community
- Security: Other
Location
- Region: Markham
Financial & listing details
- Annual tax amount: C$9,867
- Date on market: 9/28/2026
Price history
Price history is unavailable.
Public tax history
Tax history is unavailable.
Climate risks
Neighborhood: Buttonville
Nearby schools
GreatSchools rating
No schools nearby
We couldn't find any schools near this home.
Similar homes
- C$2,299,9995 bd5 ba-- sqft259 Rumble Ave, Richmond Hill, ON L4C 4G5For Sale
 MLS ID #N13830020, THE AGENCY. TRREB
 - C$2,190,0006 bd6 ba-- sqft2 Aitken Cir, Markham, ON L3R 7K6For Sale
 MLS ID #N13680650, RE/MAX NIAGARA REALTY LTD, BROKERAGE. TRREB
 - C$2,349,9006 bd5 ba-- sqft32 Almont Rd, Toronto, ON M3H 3E3For Sale
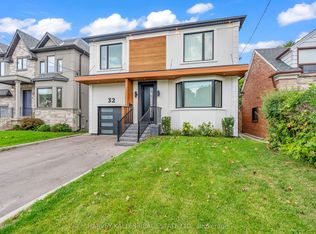 MLS ID #C13834588, HARVEY KALLES REAL ESTATE LTD.. TRREB
 - C$2,088,0005 bd6 ba-- sqft20 Paynter Dr, Toronto, ON M2H 2G3For Sale
 MLS ID #C13825806, SUPERSTARS REALTY LTD.. TRREB
