Unique Opportunity In Sought-After Lansing-Westgate. This Newly Built Home Showcases Exceptional Craftsmanship, Thoughtful Design And Impressive Attention To Detail Throughout. The Bright, Open-Concept Main Floor Is Defined By Custom Millwork, Refined Finishes And Generous Principal Rooms Created For Both Everyday Living And Entertaining. The Gourmet Kitchen Anchors The Space With A Large Centre Island, Extensive Cabinetry And An Easy Connection To The Breakfast Area And Family Room, With A Walkout To The Professionally Landscaped Rear Yard Featuring An In-Ground Pool, Cabana And Plenty Of Space To Lounge, Dine And Entertain. Upstairs, Soaring Ceilings And Abundant Natural Light Create An Airy Feel, Led By A Serene Primary Retreat With A Spa-Inspired Ensuite And Walk-In Closet, Along With Spacious Additional Bedrooms And Convenient Second-Floor Laundry. The Finished Lower Level Extends The Living Space With Radiant Heated Floors, A Recreation Room, Wet Bar, Gas Fireplace, Guest Suite And Walkout With Direct Access To The Yard And Pool. Smart-Home Technology, Automated Window Coverings, Integrated Speakers And Carefully Considered Comfort Features Complete The Home. Ideally Located With Easy Access To Yonge And Sheppard, TTC, Excellent Schools, Shopping, Dining And An Array Of Neighbourhood Amenities, This Is The Kind Of Home That Checks Every Box And Then Keeps Going.
For sale
C$2,775,000
84 Florence Ave, Toronto, ON M2N 1G3
5beds
4baths
Single Family Residence
Built in ----
3,250 Square Feet Lot
$-- Zestimate®
C$--/sqft
C$-- HOA
What's special
Bright open-concept main floorCustom millworkRefined finishesGenerous principal roomsGourmet kitchenLarge centre islandExtensive cabinetry
- 45 days
- 35
- 9
Zillow last checked:
Listing updated:
Listed by:
HARVEY KALLES REAL ESTATE LTD.
Source: TRREB,MLS®#: C13676614 Originating MLS®#: Toronto Regional Real Estate Board
Originating MLS®#: Toronto Regional Real Estate BoardFacts & features
Interior
Bedrooms & bathrooms
- Bedrooms: 5
- Bathrooms: 4
Primary bedroom
- Level: Second
- Dimensions: 6.66 x 3.16
Bedroom
- Level: Lower
- Dimensions: 2.91 x 3.12
Bedroom 2
- Level: Second
- Dimensions: 2.97 x 2.7
Bedroom 3
- Level: Second
- Dimensions: 5.61 x 3.02
Bedroom 4
- Level: Second
- Dimensions: 3.51 x 2.6
Dining room
- Level: Main
- Dimensions: 4.74 x 4.27
Family room
- Level: Main
- Dimensions: 4.36 x 5.3
Kitchen
- Level: Main
- Dimensions: 4.62 x 3.69
Living room
- Level: Main
- Dimensions: 4.42 x 3.94
Recreation
- Level: Lower
- Dimensions: 4.5 x 5
Heating
- Forced Air, Gas
Cooling
- Central Air
Appliances
- Included: Bar Fridge, Water Heater
Features
- Central Vacuum, ERV/HRV
- Flooring: Carpet Free
- Basement: Finished with Walk-Out
- Has fireplace: Yes
Interior area
- Living area range: 2000-2500 null
Property
Parking
- Total spaces: 3
- Parking features: Private, Garage Door Opener
- Has garage: Yes
Features
- Stories: 2
- Exterior features: Landscape Lighting, Landscaped, Lawn Sprinkler System, Lighting
- Has private pool: Yes
- Pool features: In Ground
Lot
- Size: 3,250 Square Feet
- Features: Park, Public Transit, Rec./Commun.Centre, Place Of Worship, Fenced Yard, School
Details
- Parcel number: 101830654
- Other equipment: Air Exchanger, Sump Pump
Construction
Type & style
- Home type: SingleFamily
- Property subtype: Single Family Residence
Materials
- Stucco (Plaster), Concrete
- Foundation: Unknown
- Roof: Other
Utilities & green energy
- Sewer: Sewer
Community & HOA
Location
- Region: Toronto
Financial & listing details
- Annual tax amount: C$12,530
- Date on market: 8/14/2026
Price history
Price history is unavailable.
Public tax history
Tax history is unavailable.
Climate risks
Neighborhood: Lansing
Nearby schools
GreatSchools rating
No schools nearby
We couldn't find any schools near this home.


Similar homes
- C$2,595,0005 bd4 ba-- sqft35 Belgrave Ave, Toronto, ON M5M 3S9For Sale
 MLS ID #C13829390, SOTHEBY'S INTERNATIONAL REALTY CANADA. TRREB
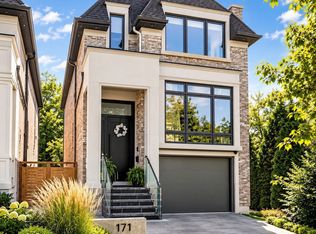
 - C$2,788,0004 bd5 ba-- sqft171 Elmwood Ave, Toronto, ON M2N 3M3For Sale
 MLS ID #C13807408, CENTURY 21 PERCY FULTON LTD.. TRREB
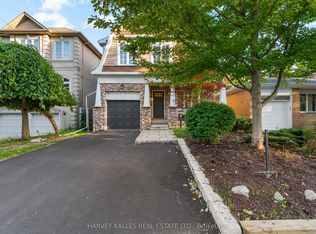
 - C$2,099,0005 bd4 ba-- sqft121 Johnston Ave, Toronto, ON M2N 1H1For Sale
 MLS ID #C13786852, HARVEY KALLES REAL ESTATE LTD.. TRREB
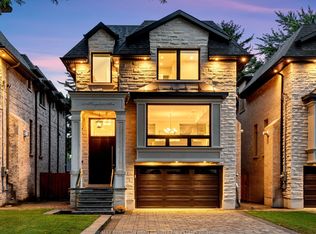
 - C$2,988,0005 bd5 ba-- sqft111 Kingsdale Ave, Toronto, ON M2N 3W5For Sale
 MLS ID #C13788386, RE/MAX REALTRON BIJAN BARATI REAL ESTATE. TRREB
