Opportunities like this are rare! Welcome to this exceptionally crafted, Detached 4+1 Bedroom, 6 Baths Residence offering the perfect blend of luxury and functional family living in Humewood-Cedarvale. Designed with the modern family in mind, the Bright Airy main floor boasts a spacious living and dining layout with, Large Custom Aluminium Windows flooding the home with natural light. Over 2600 square feet of living space with soaring 10 feet ceilings on Main, 9.5 on Second and 9 feet on third and basement adds to the grandeur of the house. The spectacular Eat-in Chef's Kitchen features luxury appliances, pantry storage, and a Large island perfect for busy mornings or casual entertaining. The open concept Family room integrates Walk out from the main floor straight into a secure, backyard-ideal for weekend BBQs and children at play. All windows in the back of the house are tinted for additional privacy. The second level hosts generously sized bedrooms with custom Built-in Closets all with Ensuites. The principal bedroom serves as a true escape, complete with a Luxurious, spa ensuite, lounging space and an outdoor deck seating. Basement is characterized with , high-ceiling, bar nook, and a versatile living space for a media room, kids' play area, and an extra bedroom for guests or a nanny. Enjoy an incredible lifestyle in one of Toronto's most tight-knit communities. Walk to Humewood Park, the Cedarvale Ravine trails, incredible Local Bakeries, and Excellent Local and Private Schools. You will not be disappointed!!!!
For sale
C$2,499,000
311 Wychwood Ave, Toronto, ON M6C 2T6
5beds
6baths
Single Family Residence
Built in ----
2,407 Square Feet Lot
$-- Zestimate®
C$--/sqft
C$-- HOA
What's special
- 58 days |
- 57 |
- 3 |
Zillow last checked:
Listing updated:
Listed by:
MCCANN REALTY GROUP LTD.
Source: TRREB,MLS®#: C13463344 Originating MLS®#: Toronto Regional Real Estate Board
Originating MLS®#: Toronto Regional Real Estate BoardFacts & features
Interior
Bedrooms & bathrooms
- Bedrooms: 5
- Bathrooms: 6
Heating
- Forced Air, Gas
Cooling
- Central Air, None
Appliances
- Included: Water Heater Owned, Bar Fridge
Features
- Central Vacuum
- Flooring: Carpet Free
- Basement: Finished with Walk-Out
- Has fireplace: Yes
- Fireplace features: Electric, Family Room
Interior area
- Living area range: 1500-2000 null
Video & virtual tour
Property
Parking
- Total spaces: 2
- Parking features: Lane
- Has garage: Yes
Features
- Stories: 3
- Patio & porch: Patio, Porch
- Exterior features: Landscaped
- Pool features: None
Lot
- Size: 2,407 Square Feet
- Features: Arts Centre, Fenced Yard, Park, School, Library
Details
- Parcel number: 104680132
- Other equipment: Sump Pump
Construction
Type & style
- Home type: SingleFamily
- Property subtype: Single Family Residence
Materials
- Brick, Stucco (Plaster)
- Foundation: Concrete
- Roof: Flat
Utilities & green energy
- Sewer: Sewer
Community & HOA
Location
- Region: Toronto
Financial & listing details
- Annual tax amount: C$6,215
- Date on market: 6/18/2026
Price history
Price history is unavailable.
Public tax history
Tax history is unavailable.
Climate risks
Neighborhood: Humewood
Nearby schools
GreatSchools rating
No schools nearby
We couldn't find any schools near this home.
- C$1,9001 bd1 ba-- sqft236 Vaughan Rd #460191, Toronto, ON M6C2M7For Rent
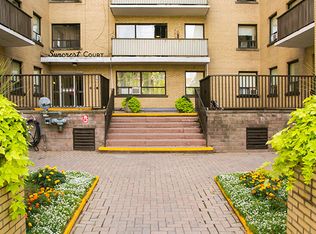
- C$1,495-- bd1 ba-- sqft236 Vaughan Rd #460190, Toronto, ON M6C2M7For Rent
- C$---- bd1 ba-- sqft236 Vaughan Rd, Toronto, ON M6C2M7Off Market
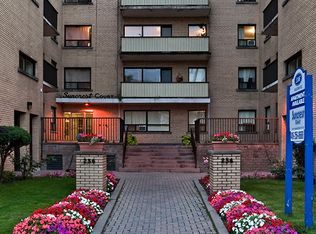
- C$2,0002 bd1 ba-- sqft150 Kenwood Ave #B, Toronto, ON M6C2S3For Rent
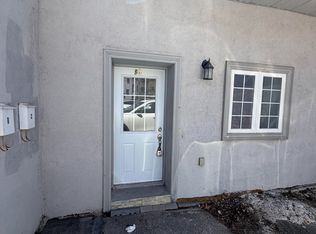
- C$2,0001 bd1 ba-- sqft237 Vaughan Rd #BASEMENT, Toronto, ON M6C2M8For Rent
- C$--3 bd1 ba837 sqft231 Vaughan Rd #3B-1BA-837SQFT, Toronto, ON M6C2M9Off Market
- C$--1 bd1 ba552 sqft231 Vaughan Rd #1B-1BA-552SQFT, Toronto, ON M6C2M9Off Market
- C$--1 bd1 ba-- sqft231 Vaughan Rd #1B-1BA-340SQFT, Toronto, ON M6C2M9Off Market
Similar homes
- C$2,495,0005 bd5 ba-- sqft247A Lippincott St, Toronto, ON M5S 2P4For Sale
 MLS ID #C13658132, ROYAL LEPAGE REAL ESTATE SERVICES HEAPS ESTRIN TEAM. TRREB
 - C$2,449,0008 bd5 ba-- sqft33 Lanark Ave, Toronto, ON M6C 2B5For Sale
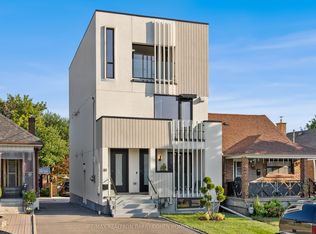 MLS ID #C13643676, RE/MAX REALTRON BARRY COHEN HOMES INC.. TRREB
 - C$2,449,0004 bd5 ba-- sqft526 Westmount Ave, Toronto, ON M6E 3N7For Sale
 MLS ID #C13440474, MCCANN REALTY GROUP LTD.. TRREB
 - C$2,488,8885 bd5 ba-- sqft997 Mount Pleasant Rd, Toronto, ON M4P 2L9For Sale
 MLS ID #C13476478, RE/MAX REALTY SPECIALISTS INC.. TRREB
 - C$2,498,9005 bd4 ba-- sqft52 Glenaden Ave E, Toronto, ON M8Y 2L3For SaleMLS ID #W13665090, ROYAL LEPAGE REAL ESTATE SERVICES LTD.. TRREB
- C$2,499,0008 bd5 ba-- sqft53 Alameda Ave, Toronto, ON M6C 3W3For SaleMLS ID #C12865802, RE/MAX REALTRON REALTY INC.. TRREB
- C$2,399,9005 bd5 ba-- sqft11 Barclay Rd, Toronto, ON M3H 3C8For SaleMLS ID #C13644020, RE/MAX REALTRON DAVID SOBERANO GROUP. TRREB
- C$2,349,0005 bd6 ba-- sqft195 Albany Ave, Toronto, ON M5R 3C7For SaleMLS ID #C13215044, ROYAL LEPAGE REAL ESTATE SERVICES OXLEY REAL ESTATE. TRREB
- C$2,499,0004 bd4 ba-- sqft127 Banff Rd, Toronto, ON M4P 2P6For SaleMLS ID #C13142402, RE/MAX ALL-STARS REALTY INC.. TRREB
- C$2,350,0004 bd4 ba-- sqft128 Montgomery Ave, Toronto, ON M4R 1E2New ConstructionMLS ID #C13633628, HARVEY KALLES REAL ESTATE LTD.. TRREB
- C$2,499,9007 bd6 ba-- sqft12 Macdonell Ave, Toronto, ON M6R 2A2For SaleMLS ID #W13530894, HOMELIFE REGIONAL REALTY LTD.. TRREB
- C$2,849,0004 bd4 ba-- sqft434 Bedford Park Ave, Toronto, ON M5M 1K1For SaleMLS ID #C13657892, HARVEY KALLES REAL ESTATE LTD.. TRREB
- C$2,599,9006 bd6 ba-- sqft743 Glencairn Ave, Toronto, ON M6B 1Z9For SaleMLS ID #C13496068, RE/MAX ULTIMATE REALTY INC.. TRREB
- C$2,488,8885 bd6 ba-- sqft141 Chaplin Cres, Toronto, ON M5P 1A4New ConstructionMLS ID #C13475036, NEST SEEKERS INTERNATIONAL REAL ESTATE. TRREB
- C$2,589,0005 bd7 ba-- sqft15 Cruikshank Ave, Toronto, ON M4K 1S6New ConstructionMLS ID #E13417410, RE/MAX WEST REALTY INC.. TRREB
- C$2,349,0004 bd5 ba-- sqft308 Ridley Blvd, Toronto, ON M3H 1K9For SaleMLS ID #C13640268, RE/MAX REALTRON REALTY INC.. TRREB
- C$2,750,0004 bd5 ba-- sqft231 Macpherson Ave, Toronto, ON M4V 1A1For SaleMLS ID #C13462902, RE/MAX REALTRON BARRY COHEN HOMES INC.. TRREB
- C$2,299,9994 bd5 ba-- sqft303 Delta St, Toronto, ON M8W 4G1For SaleMLS ID #W13670078, SAM MCDADI REAL ESTATE INC.. TRREB
- C$2,499,9995 bd6 ba-- sqft175 Harewood Ave, Toronto, ON M1M 2S1For SaleMLS ID #E13604798, RE/MAX ACE REALTY INC.. TRREB
- C$2,450,0005 bd4 ba-- sqft20 Uno Dr, Toronto, ON M8Z 3N6For SaleMLS ID #W13478354, SOTHEBY'S INTERNATIONAL REALTY CANADA. TRREB
