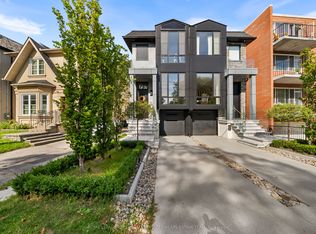
Gorgeous, turnkey contemporary detached home in the heart of Yonge & Eglinton, situated in the highly sought-after Allenby neighbourhood & within walking distance of top-rated schools incl. Allenby Jr. P.S., North Toronto C.I., & St. Clement's School. Custom-built & beautifully renovated, this exceptional residence offers approx. 2,400 sq. ft. of living space incl. LL with 3+1 bdrms., 4 baths., & 1 legal front yard parking and 1 at back for smaller car. The open-concept main level features soaring ceilings (just under 10 ft.), white oak engineered hardwood flooring, custom millwork, architectural windows, & abundant natural light. Generous living & dining areas flow seamlessly into the designer kitchen with quartz countertops, custom cabinetry, breakfast island, Sub-Zero fridge, & Wolf gas range. A direct W/O leads to the professionally landscaped private backyard with multiple areas for al fresco dining, entertaining, family gatherings, & quiet relaxation.The upper level features a spacious primary retreat with custom built-in wardrobes & a spa-inspired 5-pc ensuite with a Victoria + Albert freestanding soaker tub, glass-enclosed shower, skylight. Two add'l bdrms. provide comfortable accommodations, incl. one with its own private ensuite. Convenient 2nd-floor laundry enhances everyday living.The finished lower level offers exceptional versatility with a spacious rec room/gym, flexible 4th bdrm., 3-pc bath., abundant storage, & a cold room that could easily be converted into a future wine cellar. Perfectly positioned steps to Eglinton Park & within walking distance of the vibrant shops, cafés, restaurants of Yonge & Eglinton, incl. PAI, Stock Bar, Sip Wine Bar, Bready, Paris Baguette, Mandy's, La Vecchia, Healthy Planet, Grazie Ristorante, & Mizzica Gelateria & Café. Convenient access to the TTC & Eglinton Crosstown LRT. Modern comfort, residential tranquillity, & exceptional urban convenience come together in one of Toronto's most desirable family neighbourhoods.
New construction
C$2,350,000
128 Montgomery Ave, Toronto, ON M4R 1E2
4beds
4baths
Single Family Residence
Built in ----
2,126 Square Feet Lot
$-- Zestimate®
C$--/sqft
C$-- HOA
What's special
Turnkey contemporary detached homeOpen-concept main levelCustom millworkArchitectural windowsAbundant natural lightDesigner kitchenQuartz countertops
- 45 days
- 72
- 0
Zillow last checked:
Listing updated:
Listed by:
HARVEY KALLES REAL ESTATE LTD.
Source: TRREB,MLS®#: C13633628 Originating MLS®#: Toronto Regional Real Estate Board
Originating MLS®#: Toronto Regional Real Estate BoardFacts & features
Interior
Bedrooms & bathrooms
- Bedrooms: 4
- Bathrooms: 4
Primary bedroom
- Description: Primary Bedroom
- Level: Upper
- Area: 23.85 Square Meters
- Area source: Other
- Dimensions: 4.75 x 5.02
Bedroom 2
- Description: Bedroom 2
- Level: Upper
- Area: 16.8 Square Meters
- Area source: Other
- Dimensions: 3.62 x 4.64
Bedroom 3
- Description: Bedroom 3
- Level: Upper
- Area: 9.78 Square Meters
- Area source: Other
- Dimensions: 3.24 x 3.02
Bedroom 4
- Description: Bedroom 4
- Level: Lower
- Area: 14.31 Square Meters
- Area source: Other
- Dimensions: 3.39 x 4.22
Dining room
- Description: Dining Room
- Level: Main
- Area: 54.39 Square Meters
- Area source: Other
- Dimensions: 10.36 x 5.25
Kitchen
- Description: Kitchen
- Level: Main
- Area: 21.84 Square Meters
- Area source: Other
- Dimensions: 4.16 x 5.25
Living room
- Description: Living Room
- Level: Main
- Area: 54.39 Square Meters
- Area source: Other
- Dimensions: 10.36 x 5.25
Other
- Level: Basement
- Dimensions: 3.78 x 1.19
Recreation
- Description: Bathroom
- Level: Basement
- Area: 9.68 Square Meters
- Area source: Other
- Dimensions: 3.35 x 2.89
Heating
- Forced Air, Gas
Cooling
- Central Air
Features
- Other
- Basement: Finished
- Has fireplace: Yes
Interior area
- Living area range: 1500-2000 null
Video & virtual tour
Property
Parking
- Total spaces: 2
- Parking features: Mutual
Features
- Stories: 2
- Pool features: None
Lot
- Size: 2,126 Square Feet
- Features: Irregular Lot, Arts Centre, Fenced Yard, Library, Public Transit, School
Details
- Parcel number: 211710083
Construction
Type & style
- Home type: SingleFamily
- Property subtype: Single Family Residence
Materials
- Stucco (Plaster), Wood
- Foundation: Unknown
- Roof: Unknown
Condition
- New Construction
- New construction: Yes
Utilities & green energy
- Sewer: Sewer
Community & HOA
Community
- Security: Alarm System
Location
- Region: Toronto
Financial & listing details
- Annual tax amount: C$9,031
- Date on market: 8/4/2026
Price history
Price history is unavailable.
Public tax history
Tax history is unavailable.
Climate risks
Neighborhood: Yonge-Eglinton
Nearby schools
GreatSchools rating
No schools nearby
We couldn't find any schools near this home.
Similar homes
- C$2,499,0003 bd4 ba-- sqft9 Georgian Ct, Toronto, ON M4P 2J7For Sale
 MLS ID #C13791338, ROYAL LEPAGE SIGNATURE REALTY. TRREB
 - C$2,325,0003 bd3 ba-- sqft99 Claremont St, Toronto, ON M6J 2M7For Sale
 MLS ID #C13785298, ROYAL LEPAGE TERREQUITY PORTFOLIO REALTY. TRREB
 - C$2,350,0003 bd4 ba-- sqft16B Kenrae Rd, Toronto, ON M4G 1Y1For Sale
 MLS ID #C13767800, ROYAL LEPAGE REAL ESTATE SERVICES HEAPS ESTRIN TEAM. TRREB
 - C$2,588,8004 bd4 ba-- sqft127 Banff Rd, Toronto, ON M4P 2P6For Sale
 MLS ID #C13697558, RE/MAX ALL-STARS REALTY INC.. TRREB
