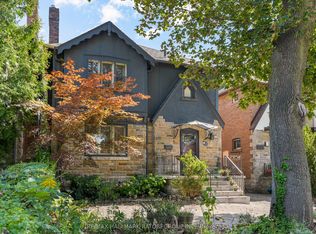
Welcome to 1 Caldow Road - a bright, beautifully appointed family home set on a landscaped corner lot and designed for effortless everyday living & entertaining. Offering generous principal rooms, gleaming hardwood floors, high ceilings and an abundance of natural light, this is a home with space for the entire family.The open-concept living and dining areas create an inviting flow, with room to comfortably host a dining table for 10 - perfect for holidays, dinner parties and family gatherings. The kitchen connects seamlessly to the living spaces and outdoor areas, making entertaining inside & out a breeze. The elegant primary retreat is a true sanctuary, featuring tray ceilings, hardwood floors, oversized windows overlooking the backyard, a large walk-in closet plus additional double closets, and a luxurious spa-inspired 5-piece ensuite. Two additional family bedrooms are bright & spacious, each with hardwood floors, large windows & generous closets, complemented by a beautiful 4-piece main bathroom. A private main-floor guest bedroom offers a large double closet and oversized window, with a 3-piece bathroom just steps away. Tucked away from the main living areas, it's ideal for guests, extended family or a potential nanny suite. The expansive main-floor recreation room provides even more space to enjoy, with hardwood floors, high ceilings and a walkout to the deck and backyard - perfect for movie nights, games & relaxed family time. Outside, the fully fenced backyard is surrounded by mature trees for privacy and features a fantastic sport court ready for basketball, hockey and endless family fun. A spacious deck off the kitchen is ideal for BBQs and al fresco dining. Beautiful landscaping, established walkways, a convenient side entrance and private two-car driveway complete this exceptional property. Spacious, polished & wonderfully functional, 1 Caldow Road delivers the indoor-outdoor lifestyle and flexibility today's families are looking for. 5 min walk to LRT
For sale
C$2,498,000
1 Caldow Rd, Toronto, ON M5N 2P4
4beds
4baths
Single Family Residence
Built in ----
3,132 Square Feet Lot
$-- Zestimate®
C$--/sqft
C$-- HOA
What's special
- 12 hours
- 8
- 1
Zillow last checked:
Listing updated:
Listed by:
SAGE REAL ESTATE LIMITED
Source: TRREB,MLS®#: C13792252 Originating MLS®#: Toronto Regional Real Estate Board
Originating MLS®#: Toronto Regional Real Estate BoardFacts & features
Interior
Bedrooms & bathrooms
- Bedrooms: 4
- Bathrooms: 4
Primary bedroom
- Level: Second
- Dimensions: 5.74 x 4.39
Bedroom 2
- Level: Second
- Dimensions: 3.1 x 2.97
Bedroom 3
- Level: Second
- Dimensions: 3.1 x 3
Bedroom 4
- Level: Ground
- Dimensions: 3.86 x 2.97
Dining room
- Level: Main
- Dimensions: 8.59 x 5.82
Family room
- Level: Ground
- Dimensions: 5.38 x 3.96
Family room
- Level: Main
- Dimensions: 6.78 x 5.79
Foyer
- Level: Ground
- Dimensions: 5.61 x 2.34
Kitchen
- Level: Main
- Dimensions: 6.78 x 5.79
Laundry
- Level: Ground
- Dimensions: 2.31 x 1.75
Living room
- Level: Main
- Dimensions: 8.59 x 5.82
Heating
- Forced Air, Gas
Cooling
- Central Air
Appliances
- Included: Built-In Oven
Features
- Central Vacuum
- Basement: Finished with Walk-Out
- Has fireplace: Yes
Interior area
- Living area range: 2000-2500 null
Property
Parking
- Total spaces: 2
- Parking features: Private Double
Features
- Stories: 2
- Patio & porch: Porch
- Exterior features: Awning(s), Landscaped, Lawn Sprinkler System
- Pool features: None
Lot
- Size: 3,132 Square Feet
- Features: Irregular Lot
Details
- Parcel number: 211630221
Construction
Type & style
- Home type: SingleFamily
- Property subtype: Single Family Residence
Materials
- Stone, Stucco (Plaster)
- Foundation: Unknown
- Roof: Asphalt Shingle
Utilities & green energy
- Sewer: Sewer
Community & HOA
Community
- Security: Alarm System
Location
- Region: Toronto
Financial & listing details
- Annual tax amount: C$10,771
- Date on market: 9/16/2026
Price history
Price history is unavailable.
Public tax history
Tax history is unavailable.
Climate risks
Neighborhood: Forest Hill North
Nearby schools
GreatSchools rating
No schools nearby
We couldn't find any schools near this home.
Similar homes
- C$2,499,0005 bd4 ba2.1k sqft89 Elmsthorpe Ave, Toronto, ON M5P 2L8For Sale
 MLS ID #40863332, Craig L. Knapman, Broker of Record, Realty Network. ITSO
 - C$3,000,0004 bd4 ba-- sqft616 Briar Hill Ave, Toronto, ON M5N 1N2For Sale
 MLS ID #C13783442, REAL ONE REALTY INC.. TRREB
 - C$2,499,0005 bd6 ba-- sqft670 Winona Dr, Toronto, ON M6C 3V8For Sale
 MLS ID #C13785742, SUTTON GROUP-ASSOCIATES REALTY INC.. TRREB
 - C$2,795,0005 bd4 ba-- sqft29 Tarlton Rd, Toronto, ON M5P 2M6For Sale
 MLS ID #C13784406, TIMSOLD REALTY INC.. TRREB
