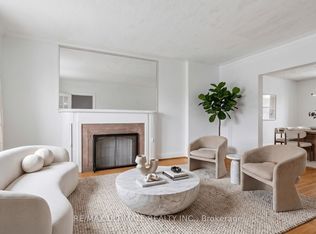
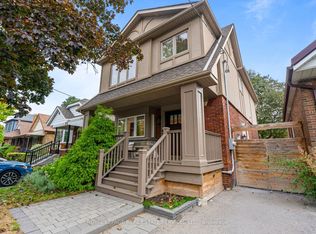
Nestled in the heart of Toronto's highly sought-after neighborhoods, this home is perfectly situated on a charming tree-lined street known for it's family atmosphere, a strong sense of community and the feeling of being "home". Perfectly positioned between the vibrancy of St Clair West, and the beautiful Cedearvale Ravine and trails, this location offers an ideal balance between urban and residential living with unbeatable lifestyle amenities. Close to transit, parks, top-rated schools, shops and restaurants. Approx. 3,000 sq ft total living space, fully renovated from top to bottom (completed in 2017), this exceptional home was thoughtfully rebuilt with no detail overlooked. This bright and spacious residence showcases superior craftsmanship, thoughtful design, and high-end finishes throughout, offering the perfect blend of luxury, comfort, and functionality. Step inside to soaring 10-ft ceilings on the main level, rich hardwood floors throughout, elegant coffered ceilings in the kitchen and family great room, and an abundance of natural light from three skylights. The versatile layout offers 4 spacious bedrooms on the secluded 2nd floor (4th bedroom currently used as a home office). The stunning primary retreat features a beautiful walk-in closet with laundry and a spa-inspired 4-piece ensuite complete with heated floors and a rain shower, creating the perfect private sanctuary. Features also include a private gated driveway, garage, and a beautifully landscaped backyard oasis-ideal for entertaining or relaxing. A separate basement suite with private entrance provides excellent income potential or comfortable in-law/nanny accommodations. A rare opportunity to own a truly move-in ready home in one of Toronto's most desirable neighborhoods.
For sale
C$2,199,000
313 Robina Ave, Toronto, ON M6C 3Z2
5beds
4baths
Single Family Residence
Built in ----
3,150 Square Feet Lot
$-- Zestimate®
C$--/sqft
C$-- HOA
What's special
Charming tree-lined streetBright and spacious residenceSuperior craftsmanshipThoughtful designHigh-end finishes throughoutRich hardwood floors throughoutVersatile layout
- 47 days
- 20
- 0
Zillow last checked:
Listing updated:
Listed by:
HOMELIFE REGIONAL REALTY LTD.
Source: TRREB,MLS®#: C13718470 Originating MLS®#: Toronto Regional Real Estate Board
Originating MLS®#: Toronto Regional Real Estate BoardFacts & features
Interior
Bedrooms & bathrooms
- Bedrooms: 5
- Bathrooms: 4
Primary bedroom
- Level: Second
- Dimensions: 5.39 x 7.19
Bedroom
- Level: Basement
- Dimensions: 3.38 x 2.46
Bedroom 2
- Level: Second
- Dimensions: 2.31 x 2.71
Bedroom 3
- Level: Second
- Dimensions: 2.96 x 4.3
Bedroom 4
- Level: Second
- Dimensions: 2.74 x 3.96
Bathroom
- Level: Basement
- Dimensions: 2.32 x 1.61
Bathroom
- Level: Second
- Dimensions: 1.98 x 4.33
Bathroom
- Level: Second
- Dimensions: 1.98 x 4.33
Breakfast
- Level: Main
- Dimensions: 1.43 x 3.38
Other
- Level: Basement
- Dimensions: 2.04 x 3.35
Dining room
- Level: Main
- Dimensions: 5.52 x 6.89
Family room
- Level: Main
- Dimensions: 4.39 x 4.82
Foyer
- Level: Main
- Dimensions: 1.74 x 1.46
Kitchen
- Level: Main
- Dimensions: 4.39 x 4.82
Kitchen
- Level: Basement
- Dimensions: 4.39 x 5.76
Laundry
- Level: Basement
- Dimensions: 2.32 x 3.9
Living room
- Level: Main
- Dimensions: 5.52 x 6.89
Living room
- Level: Basement
- Dimensions: 4.39 x 3.75
Other
- Level: Second
- Dimensions: 1.89 x 1.86
Other
- Level: Main
- Dimensions: 1.86 x 0.64
Other
- Level: Basement
- Dimensions: 3.51 x 3.96
Heating
- Forced Air, Gas
Cooling
- Central Air
Appliances
- Included: Built-In Oven, Bar Fridge
Features
- In-Law Suite, Central Vacuum
- Basement: Finished with Walk-Out,Separate Entrance
- Has fireplace: Yes
- Fireplace features: Family Room, Natural Gas
Interior area
- Living area range: 2000-2500 null
Property
Parking
- Total spaces: 5
- Parking features: Garage Door Opener
- Has garage: Yes
Accessibility
- Accessibility features: Accessible Public Transit Nearby, Multiple Entrances, Open Floor Plan, Parking
Features
- Stories: 2
- Exterior features: Lighting
- Pool features: None
Lot
- Size: 3,150 Square Feet
- Features: Fenced Yard
Details
- Parcel number: 104520266
Construction
Type & style
- Home type: SingleFamily
- Property subtype: Single Family Residence
Materials
- Brick, Stone
- Foundation: Unknown
- Roof: Shingle
Utilities & green energy
- Sewer: Sewer
Community & HOA
Community
- Security: Carbon Monoxide Detector(s), Smoke Detector(s)
Location
- Region: Toronto
Financial & listing details
- Annual tax amount: C$9,292
- Date on market: 8/27/2026
Price history
Price history is unavailable.
Public tax history
Tax history is unavailable.
Climate risks
Neighborhood: Oakwood
Nearby schools
GreatSchools rating
No schools nearby
We couldn't find any schools near this home.

Similar homes
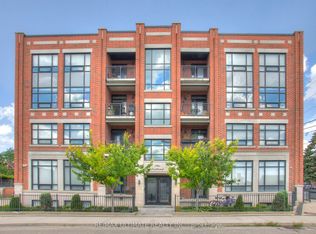
- C$2,488,0005 bd4 ba-- sqft309 Wychwood Ave, Toronto, ON M6C 2T6For Sale
 MLS ID #C13844674, FOREST HILL REAL ESTATE INC.. TRREB
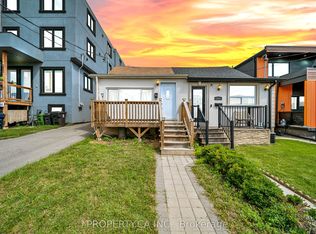
 - C$1,849,9994 bd4 ba-- sqft388 Oakwood Ave, Toronto, ON M6E 2W3For Sale
 MLS ID #C13649186, HOMELIFE/MIRACLE REALTY LTD. TRREB
 - C$1,739,0004 bd4 ba-- sqft209 Atlas Ave, Toronto, ON M6C 3P6For Sale
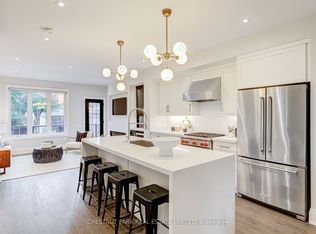 MLS ID #C13752386, CHESTNUT PARK REAL ESTATE LIMITED. TRREB
 - C$2,249,0004 bd4 ba-- sqft865 Windermere Ave, Toronto, ON M6S 3M8For Sale
 MLS ID #W13855936, ROYAL LEPAGE REAL ESTATE SERVICES LTD.. TRREB
