Welcome to 122 Brentcliffe Road, a bright and inviting family home in the highly sought-after community of Leaside. Warm, welcoming and thoughtfully laid out, this home offers beautiful hardwood floors, generous principal rooms and a functional floor plan designed to grow with you. The sun-filled living room is anchored by a charming wood-burning fireplace, while the kitchen walks out to a spacious deck and lush, exceptionally private backyard, creating an effortless setting for everyday family life and entertaining. Upstairs, three comfortable bedrooms are joined by an open den/office with the potential flexibility to become a fourth bedroom as your family grows. The spacious primary retreat features double-door entry, a beautifully updated ensuite and a generous closet with excellent potential to customize into a walk-in. The lower level adds another layer of versatility, with a separate entrance, kitchen, bedroom, bathroom, living room with a second wood-burning fireplace, separate laundry and brand-new flooring, ideal for extended family, guests or potential rental income. All of this in an exceptional northeast Leaside location, moments from Sunnybrook Park and the Don Valley's extensive trails and green space, and close to transit, shopping, everyday amenities and highly regarded local schools including Leaside High School. A wonderfully comfortable home today, with the flexibility to evolve for years to come.
For sale
C$2,299,000
122 Brentcliffe Rd, Toronto, ON M4G 3Y9
5beds
4baths
Single Family Residence
Built in ----
4,398 Square Feet Lot
$-- Zestimate®
C$--/sqft
C$-- HOA
What's special
Beautiful hardwood floorsGenerous principal roomsCharming wood-burning fireplaceSpacious deckLush exceptionally private backyardThree comfortable bedroomsSpacious primary retreat
- 31 days
- 50
- 6
Zillow last checked:
Listing updated:
Listed by:
SOTHEBY'S INTERNATIONAL REALTY CANADA
Source: TRREB,MLS®#: C13844564 Originating MLS®#: Toronto Regional Real Estate Board
Facts & features
Interior
Bedrooms & bathrooms
- Bedrooms: 5
- Bathrooms: 4
Primary bedroom
- Level: Upper
- Dimensions: 3.63 x 6.35
Bedroom 2
- Level: Upper
- Dimensions: 3.79 x 3
Bedroom 3
- Level: Upper
- Dimensions: 3.84 x 3.33
Bedroom 4
- Level: Lower
- Dimensions: 3.56 x 6.27
Dining room
- Level: Main
- Dimensions: 4.7 x 4.62
Kitchen
- Level: Main
- Dimensions: 3.91 x 6.25
Laundry
- Level: Lower
- Dimensions: 3.45 x 5.79
Living room
- Level: Main
- Dimensions: 5.39 x 3.71
Recreation
- Level: Lower
- Dimensions: 4.09 x 6.27
Other
- Level: Upper
- Dimensions: 2.39 x 3.96
Heating
- Forced Air, Gas
Cooling
- Central Air
Appliances
- Included: Water Heater
Features
- Central Vacuum, Floor Drain, Guest Accommodations, In-Law Suite, Storage
- Flooring: Carpet Free
- Basement: Apartment,Finished,Separate Entrance
- Has fireplace: Yes
- Fireplace features: Living Room, Wood Burning, Recreation Room
Interior area
- Living area range: 2000-2500 null
Property
Parking
- Total spaces: 4
- Parking features: Private, Garage Door Opener
- Has garage: Yes
Features
- Stories: 2
- Patio & porch: Deck, Patio
- Exterior features: Privacy, Landscaped, Year Round Living
- Pool features: None
Lot
- Size: 4,398 Square Feet
- Features: Hospital, Park, Public Transit, Ravine, School, Wooded/Treed, Rectangular Lot
- Topography: Flat,Level,Wooded/Treed,Dry
Details
- Parcel number: 103670138
Construction
Type & style
- Home type: SingleFamily
- Property subtype: Single Family Residence
Materials
- Vinyl Siding, Brick
- Foundation: Concrete
- Roof: Shingle
Utilities & green energy
- Sewer: Sewer
Community & HOA
Community
- Security: Carbon Monoxide Detector(s), Smoke Detector(s)
Location
- Region: Toronto
Financial & listing details
- Annual tax amount: C$11,145
- Date on market: 9/30/2026
Price history
Price history is unavailable.
Public tax history
Tax history is unavailable.
Climate risks
Neighborhood: Leaside
Nearby schools
GreatSchools rating
No schools nearby
We couldn't find any schools near this home.

Similar homes
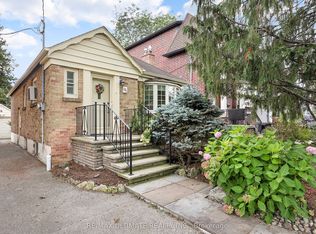
- C$2,149,0004 bd2 ba-- sqft521 Sutherland Dr, Toronto, ON M4G 1K9For Sale
 MLS ID #C13783372, CHESTNUT PARK REAL ESTATE LIMITED. TRREB
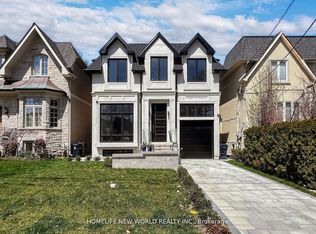
- C$2,299,9005 bd5 ba-- sqft20 Creston Rd, Toronto, ON M6A 1J1For Sale
 MLS ID #W13830420, CENTURY 21 B.J. ROTH REALTY LTD., BROKERAGE. TRREB
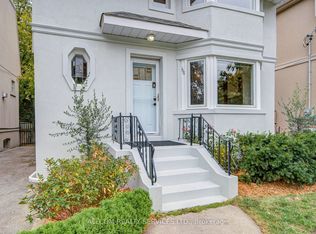
- C$2,195,0005 bd3 ba-- sqft112 Southvale Dr, Toronto, ON M4G 1G7For Sale
 MLS ID #C13830522, ROYAL LEPAGE REAL ESTATE SERVICES HEAPS ESTRIN TEAM. TRREB
- C$2,199,9004 bd5 ba-- sqft18A Sherwood Ave, Toronto, ON M4P 2A7For Sale
 MLS ID #C14099262, SAGE REAL ESTATE LIMITED. TRREB
