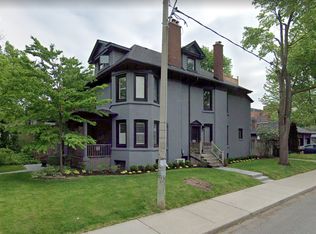
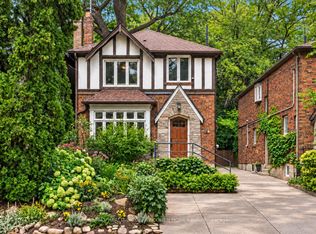
Tucked beneath the mature tree canopy of one of Toronto's most storied streets, this extraordinary century home offers a rare blend of historic character, modern comfort, and garden serenity. Meticulously maintained and thoughtfully updated, its three generous storeys are rich with original architectural details, including beautiful wood wainscoting and timeless craftsmanship. A grand foyer welcomes you into an expansive living and dining area, where graceful bay windows and high ceilings create an inviting setting for everyday living and entertaining. The fully renovated, mid-century-inspired kitchen features premium Miele and Fisher & Paykel appliances, and opens to a lush backyard sanctuary. Framed by towering trees and beautifully layered gardens, this private green oasis feels a world away from the city. A convenient powder room completes the main floor. On the second level, a sunlit family room with bay windows opens to a recently refinished balcony. The primary bedroom, second bedroom, dedicated office and bathroom offer exceptional versatility, with updated windows and California shutters throughout. Three additional bedrooms and a bathroom await on the third floor, providing ample room for family, guests or creative pursuits. The excavated lower level, accessible from both inside the home or the separate side entrance, currently serves as a home office with abundant storage and future flexibility. Extensive improvements over the years include upgraded windows, a new sump pump, a new back deck, and more. A detached two-car laneway garage is another exceptional downtown convenience. Set along coveted Palmerston Boulevard, famed for its historic stone gates, cast-iron lamps and stately trees, you're moments from the restaurants and cafés of Little Italy, Harbord Village, Bloor Street and convenient transit. An enchanting retreat where the beauty of the past meets the ease of modern city living.
For sale
C$2,399,000
476 Palmerston Blvd, Toronto, ON M6G 2P1
7beds
4baths
Single Family Residence
Built in ----
3,323 Square Feet Lot
$-- Zestimate®
C$--/sqft
C$-- HOA
What's special
Mature tree canopyThree generous storeysOriginal architectural detailsBeautiful wood wainscotingTimeless craftsmanshipGrand foyerGraceful bay windows
- 9 days
- 161
- 8
Zillow last checked:
Listing updated:
Listed by:
SOTHEBY'S INTERNATIONAL REALTY CANADA
Source: TRREB,MLS®#: C14129526 Originating MLS®#: Toronto Regional Real Estate Board
Facts & features
Interior
Bedrooms & bathrooms
- Bedrooms: 7
- Bathrooms: 4
Primary bedroom
- Level: Second
- Dimensions: 3.28 x 4.17
Bedroom
- Level: Lower
- Dimensions: 3.38 x 4.95
Bedroom
- Level: Third
- Dimensions: 1.78 x 4.17
Bedroom 2
- Level: Second
- Dimensions: 3.84 x 5.26
Bedroom 3
- Level: Second
- Dimensions: 3.07 x 3.51
Bedroom 4
- Level: Third
- Dimensions: 4.45 x 4.09
Bedroom 5
- Level: Third
- Dimensions: 3.2 x 5.23
Breakfast
- Level: Main
- Dimensions: 3.96 x 1.85
Dining room
- Level: Main
- Dimensions: 3.38 x 4.17
Family room
- Level: Second
- Dimensions: 3.28 x 5.23
Foyer
- Level: Main
- Dimensions: 2.95 x 4.27
Kitchen
- Level: Main
- Dimensions: 2.95 x 4.78
Laundry
- Level: Lower
- Dimensions: 2.97 x 3.51
Living room
- Level: Main
- Dimensions: 3.38 x 6.25
Other
- Level: Third
- Dimensions: 1.88 x 3.15
Other
- Level: Lower
- Dimensions: 2.95 x 2.39
Utility room
- Level: Lower
- Dimensions: 3.38 x 5.36
Heating
- Water, Gas
Cooling
- Wall Unit(s)
Appliances
- Included: Water Heater Owned
Features
- In-Law Suite, Storage
- Flooring: Carpet Free
- Basement: Finished,Separate Entrance
- Has fireplace: Yes
- Fireplace features: Wood Burning Stove
Interior area
- Living area range: 2500-3000 null
Video & virtual tour
Property
Parking
- Total spaces: 3
- Parking features: Lane, Garage Door Opener
- Has garage: Yes
Features
- Stories: 3
- Patio & porch: Deck, Porch
- Exterior features: Landscaped, Lighting, Privacy, Year Round Living
- Pool features: None
- Has view: Yes
- View description: City, Trees/Woods, Skyline
Lot
- Size: 3,323 Square Feet
- Features: Park, Public Transit, Rec./Commun.Centre, School, Wooded/Treed, Fenced Yard
Details
- Additional structures: Fence - Full
- Parcel number: 212540109
- Other equipment: Sump Pump
Construction
Type & style
- Home type: SingleFamily
- Property subtype: Single Family Residence
Materials
- Brick, Cedar
- Foundation: Concrete
- Roof: Asphalt Shingle
Utilities & green energy
- Sewer: Sewer
Community & HOA
Community
- Security: Alarm System, Security System, Smoke Detector(s)
Location
- Region: Toronto
Financial & listing details
- Annual tax amount: C$16,052
- Date on market: 10/29/2026
Price history
Price history is unavailable.
Public tax history
Tax history is unavailable.
Climate risks
Neighborhood: Palmerston
Nearby schools
GreatSchools rating
No schools nearby
We couldn't find any schools near this home.
Similar homes
- C$2,399,0004 bd4 ba-- sqft256 Old Forest Hill Rd, Toronto, ON M6C 2H4For Sale
 MLS ID #C14105726, CHESTNUT PARK REAL ESTATE LIMITED. TRREB
- C$2,359,0005 bd5 ba-- sqft173 High Park Ave, Toronto, ON M6P 2S3For Sale
 MLS ID #W13751152, RE/MAX HALLMARK REALTY LTD.. TRREB
- C$2,199,8004 bd4 ba-- sqft108 Banff Rd, Toronto, ON M4P 2P5For Sale
 MLS ID #C14086828, HOMELIFE LANDMARK REALTY INC.. TRREB
- C$2,158,0004 bd3 ba-- sqft6 Nina St, Toronto, ON M5R 1Z3For Sale
 MLS ID #C13849408, RE/MAX REALTRON BARRY COHEN HOMES INC.. TRREB
