Fabulous designer-done Upper Village home on a dead-end street! 4 bedrooms and 4 bathrooms, including a main-floor powder room. Beautiful hardwood floors throughout. Pot lights. Eat-in kitchen includes a built-in desk and walks out to a large deck with a motorized awning. Dining room with custom built-in cupboards and a walkout to the deck and lush garden. Main-floor study/den or library with a lovely built-in window seat. Primary bedroom features a custom wall-to-wall built-in closet system with lighting and a 3-piece ensuite with a heated towel bar and a Toto toilet with special features. Other features include an in-ground sprinkler system, landscape lighting, shed, and home gym with pulley system and dumbbell rack. Main A/C unit upgraded in 2015. Kitchen ductless A/C unit replaced in 2026. Electric blinds in the primary bedroom, den/study, and living room. Please see attached floor plans. EV charging in the driveway. Close to TTC, schools, parks, and all conveniences. This is a wonderful house to call home. Just move in!
For sale
C$2,399,000
256 Old Forest Hill Rd, Toronto, ON M6C 2H4
4beds
4baths
Single Family Residence
Built in ----
4,317 Square Feet Lot
$-- Zestimate®
C$--/sqft
C$-- HOA
What's special
Main-floor powder roomBeautiful hardwood floors throughoutPot lightsEat-in kitchenIn-ground sprinkler systemLandscape lighting
- 1 day
- 39
- 1
Zillow last checked:
Listing updated:
Listed by:
CHESTNUT PARK REAL ESTATE LIMITED
Source: TRREB,MLS®#: C14105726 Originating MLS®#: Toronto Regional Real Estate Board
Facts & features
Interior
Bedrooms & bathrooms
- Bedrooms: 4
- Bathrooms: 4
Primary bedroom
- Level: Second
- Dimensions: 4.32 x 3.82
Bedroom 2
- Level: Second
- Dimensions: 3.93 x 3.18
Bedroom 3
- Level: Second
- Dimensions: 3.93 x 3.55
Bedroom 4
- Level: Second
- Dimensions: 4.16 x 2.66
Den
- Level: Main
- Dimensions: 6.25 x 2.45
Dining room
- Level: Main
- Dimensions: 3.93 x 3.59
Exercise room
- Level: Lower
- Dimensions: 7.86 x 2.53
Kitchen
- Level: Main
- Dimensions: 3.77 x 3.24
Laundry
- Level: Lower
- Dimensions: 2.66 x 2.65
Living room
- Level: Main
- Dimensions: 5.08 x 3.7
Recreation
- Level: Lower
- Dimensions: 4.75 x 3.59
Workshop
- Level: Lower
- Dimensions: 4.26 x 8.32
Heating
- Water, Gas
Cooling
- Central Air
Features
- Flooring: Carpet Free
- Basement: Finished
- Has fireplace: Yes
- Fireplace features: Natural Gas
Interior area
- Living area range: 2000-2500 null
Video & virtual tour
Property
Parking
- Total spaces: 2
- Parking features: Front Yard Parking
Features
- Stories: 2
- Patio & porch: Deck
- Exterior features: Awning(s), Landscape Lighting, Lawn Sprinkler System
- Pool features: None
Lot
- Size: 4,317 Square Feet
- Features: Electric Car Charger, Park, Place Of Worship, Public Transit, School
Details
- Additional structures: Shed
- Parcel number: 104460450
Construction
Type & style
- Home type: SingleFamily
- Property subtype: Single Family Residence
Materials
- Brick
- Foundation: Block
- Roof: Asphalt Shingle
Utilities & green energy
- Sewer: Sewer
Community & HOA
Community
- Security: Alarm System
Location
- Region: Toronto
Financial & listing details
- Annual tax amount: C$12,392
- Date on market: 10/22/2026
Price history
Price history is unavailable.
Public tax history
Tax history is unavailable.
Climate risks
Neighborhood: Forest Hill North
Nearby schools
GreatSchools rating
No schools nearby
We couldn't find any schools near this home.


Similar homes
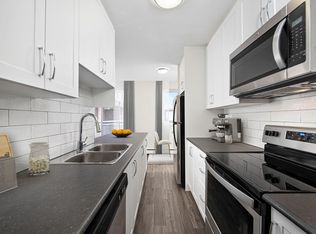
- C$2,395,0003 bd5 ba-- sqft499 Saint Clements Ave, Toronto, ON M5N 1M3For Sale
 MLS ID #C14098678, RE/MAX HALLMARK BATORI GROUP INC.. TRREB
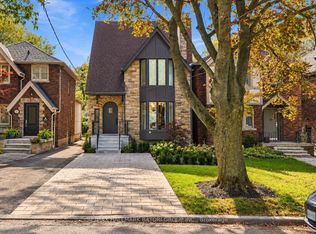
- C$2,999,0004 bd4 ba-- sqft44 Ridge Hill Dr, Toronto, ON M6C 2J4For Sale
 MLS ID #C14101402, FOREST HILL REAL ESTATE INC.. TRREB
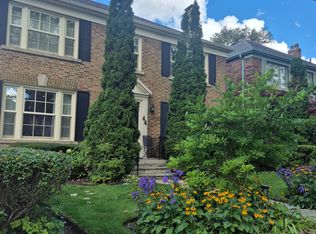
- C$2,499,0005 bd4 ba-- sqft217 Chaplin Cres, Toronto, ON M5P 1B1For Sale
 MLS ID #C14098190, ROYAL LEPAGE SIGNATURE REALTY. TRREB
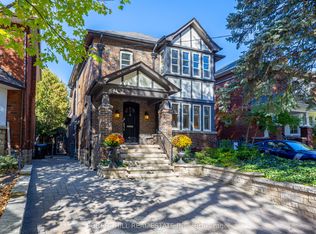
- C$2,199,0005 bd5 ba-- sqft408 Saint Clements Ave, Toronto, ON M5N 1M1For Sale
 MLS ID #C14103776, FOREST HILL REAL ESTATE INC.. TRREB
