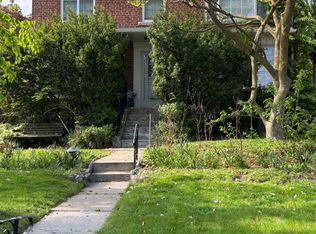
Fully renovated top to bottom and move-in ready, this 3+1 bedroom, 4 bathroom home offers an incredible layout with thoughtful finishes, custom designer details, window coverings and built-in storage. The main floor features a custom kitchen with a large island, large kitchen sink, built-in banquette, fireplace and a rare powder room. The primary bedroom includes a large walk-in closet and ensuite bathroom with a double vanity. The home also offers multiple options for home office space, providing flexibility for everyday living. Additional features include a large laundry room with plenty of storage, legal driveway, turfed backyard with a large deck and stone patio, and a hot water exterior faucet. Located in the highly coveted Cedarvale community, just steps to Eglinton shops, transit, schools and Cedarvale Park.
For sale
C$2,249,000
162 Chiltern Hill Rd, Toronto, ON M6C 3C4
4beds
4baths
Single Family Residence
Built in ----
3,450 Square Feet Lot
$-- Zestimate®
C$--/sqft
C$-- HOA
What's special
Custom designer detailsWindow coveringsBuilt-in storageLarge kitchen sinkBuilt-in banquetteRare powder roomLegal driveway
- 2 days
- 14
- 3
Zillow last checked:
Listing updated:
Listed by:
RE/MAX HALLMARK BATORI GROUP INC.
Source: TRREB,MLS®#: C13845526 Originating MLS®#: Toronto Regional Real Estate Board
Originating MLS®#: Toronto Regional Real Estate BoardFacts & features
Interior
Bedrooms & bathrooms
- Bedrooms: 4
- Bathrooms: 4
Heating
- Forced Air, Gas
Cooling
- Central Air
Features
- None
- Basement: Finished,Separate Entrance
- Has fireplace: No
- Fireplace features: Electric, Living Room
Interior area
- Living area range: 1500-2000 null
Property
Parking
- Total spaces: 2
- Parking features: Private
Features
- Stories: 2
- Pool features: None
Lot
- Size: 3,450 Square Feet
- Features: Library, Park, Place Of Worship, Public Transit, Ravine, School
Details
- Parcel number: 104610180
Construction
Type & style
- Home type: SingleFamily
- Property subtype: Single Family Residence
Materials
- Brick
- Foundation: Concrete
- Roof: Asphalt Shingle
Utilities & green energy
- Sewer: Sewer
Community & HOA
Location
- Region: Toronto
Financial & listing details
- Annual tax amount: C$12,323
- Date on market: 9/30/2026
Price history
Price history is unavailable.
Public tax history
Tax history is unavailable.
Climate risks
Neighborhood: Humewood
Nearby schools
GreatSchools rating
No schools nearby
We couldn't find any schools near this home.
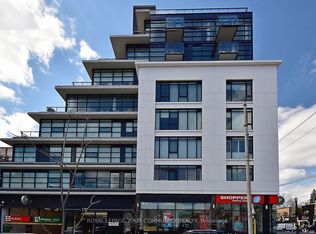
- C$858,8002 bd2 ba-- sqft170 Chiltern Hill Rd UNIT 806, Toronto, ON M6C0A9For Sale
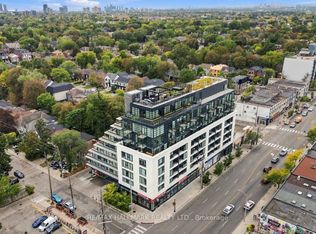
- C$390,0001 bd1 ba-- sqft170 Chiltern Hill Rd UNIT 507, Toronto, ON M6C0A9For Sale
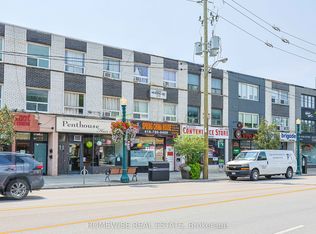
- C$4,5553 bd3 ba-- sqft157 Chiltern Hill Rd, Toronto, ON M6C3C3For Rent

- C$2,7503 bd1 ba-- sqft961A Eglinton Ave W, Toronto, ON M6C2C4For Rent
Similar homes
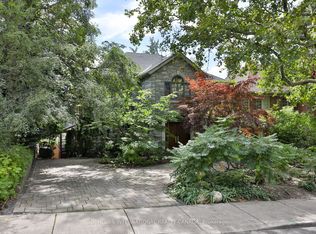
- C$2,189,0004 bd4 ba-- sqft17 Wembley Rd, Toronto, ON M6C 2E8For Sale
 MLS ID #C13839686, SOTHEBY'S INTERNATIONAL REALTY CANADA. TRREB
 - C$2,448,8004 bd5 ba-- sqft77 Alameda Ave, Toronto, ON M6C 3W4For Sale
 MLS ID #C13836614, RE/MAX WEST REALTY INC.. TRREB
 - C$2,189,0004 bd3 ba-- sqft38 Avenal Dr, Toronto, ON M6C 1V4For Sale
 MLS ID #C13823414, KELLER WILLIAMS PORTFOLIO REALTY. TRREB
 - C$2,488,0005 bd4 ba-- sqft309 Wychwood Ave, Toronto, ON M6C 2T6For Sale
 MLS ID #C13844674, FOREST HILL REAL ESTATE INC.. TRREB
