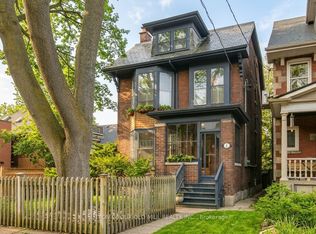
Amazing on Atlas. A rare, full triplex on one of the neighbourhood's quietest streets, 33 Atlas Avenue hits the market for the first time after 60 years and four generations of one family. Beautifully maintained, with genuine soul and a story you can't manufacture. At 46.06 feet wide by 100.13 feet deep, this is one of the widest lots on Atlas and a rare find for the neighbourhood, where most frontages sit well under 30 feet. That width changes what the property can become: a generous side yard, room for a proper garden or parking, and a footprint that invites reimagining. Three-unit income property, sprawling single-family home, or something the street hasn't seen yet, the lot gives you the canvas. The building lives as three distinct units. The main floor offers a comfortable one-bedroom suite. Above it, a spacious upper unit spans two storeys: kitchen and bath on the lower level, a private bedroom, then a bedroom and bonus room above, a scale and separation tenants rarely find. Connected at the back, the original home is a charming self-contained two-bedroom suite. That back apartment is where it all started. Believed to be the first dwelling on the street, it traces to the Graham family, whose name still marks the local park and Graham Gardens. Acquired in 1966 from Mr. Graham, grandson of the original owner and builder, the home's role as an early anchor in the urbanization of York Township, with ties to Toronto's First World War home-front efforts, is valued by local historians. Steps from parks, cafes, shops, and the restaurants of St. Clair Avenue West, with easy transit downtown. Families will appreciate proximity to St. Michael's College School, Hudson College, and De La Salle College "Oaklands." 33 Atlas offers flexibility that is hard to find: a true piece of the street's history, on one of its widest lots, with no heritage designation to limit what comes next.
For sale
C$1,999,000
33 Atlas Ave, Toronto, ON M6C 3N8
7beds
3baths
Single Family Residence
Built in ----
4,606 Square Feet Lot
$-- Zestimate®
C$--/sqft
C$-- HOA
What's special
Full triplexGenerous side yardPrivate bedroomCharming self-contained two-bedroom suite
- 2 days
- 17
- 2
Zillow last checked:
Listing updated:
Listed by:
REAL BROKER ONTARIO LTD.
Source: TRREB,MLS®#: C13839452 Originating MLS®#: Toronto Regional Real Estate Board
Originating MLS®#: Toronto Regional Real Estate BoardFacts & features
Interior
Bedrooms & bathrooms
- Bedrooms: 7
- Bathrooms: 3
Primary bedroom
- Level: Second
- Dimensions: 3.39 x 3.85
Primary bedroom
- Level: Main
- Dimensions: 3.22 x 4.41
Bedroom
- Level: Main
- Dimensions: 3.48 x 3.62
Bedroom
- Level: Main
- Dimensions: 2.58 x 3.33
Bedroom 2
- Level: Second
- Dimensions: 3.39 x 3.91
Bedroom 3
- Level: Second
- Dimensions: 3.48 x 3.62
Bedroom 4
- Level: Third
- Dimensions: 3.48 x 3.81
Dining room
- Level: Main
- Dimensions: 2.29 x 3.88
Dining room
- Level: Main
- Dimensions: 4.16 x 1.57
Kitchen
- Level: Main
- Dimensions: 3.48 x 2.55
Kitchen
- Level: Main
- Dimensions: 3.25 x 3.32
Kitchen
- Level: Second
- Dimensions: 3.48 x 2.55
Living room
- Level: Main
- Dimensions: 3.39 x 3.88
Living room
- Level: Main
- Dimensions: 4.35 x 2.83
Other
- Level: Third
- Dimensions: 5.39 x 3.81
Other
- Level: Basement
- Dimensions: 3.81 x 6.52
Recreation
- Level: Basement
- Dimensions: 5.39 x 7.27
Utility room
- Level: Basement
- Dimensions: 3.48 x 2.14
Utility room
- Level: Basement
- Dimensions: 3.48 x 3.44
Heating
- Other, Gas
Cooling
- None
Features
- None
- Basement: Partially Finished
- Has fireplace: No
Interior area
- Living area range: 3000-3500 null
Property
Parking
- Total spaces: 4
- Parking features: Garage
- Has garage: Yes
Features
- Stories: 3
- Pool features: None
Lot
- Size: 4,606 Square Feet
Details
- Parcel number: 104710182
Construction
Type & style
- Home type: SingleFamily
- Property subtype: Single Family Residence
Materials
- Brick, Metal/Steel Siding
- Foundation: Brick, Concrete
- Roof: Asphalt Shingle
Utilities & green energy
- Sewer: Sewer
Community & HOA
Location
- Region: Toronto
Financial & listing details
- Annual tax amount: C$7,662
- Date on market: 9/29/2026
Price history
Price history is unavailable.
Public tax history
Tax history is unavailable.
Climate risks
Neighborhood: Oakwood
Nearby schools
GreatSchools rating
No schools nearby
We couldn't find any schools near this home.
Similar homes
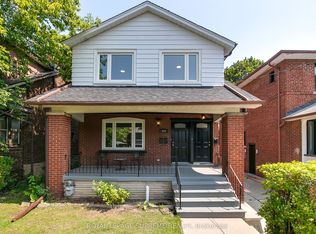
- C$1,569,0007 bd3 ba-- sqft229 Winona Dr, Toronto, ON M6C 3S4For Sale
 MLS ID #C13757114, ROYAL LEPAGE SUPREME REALTY. TRREB
 - C$1,825,0005 bd2 ba-- sqft42 Bowood Ave, Toronto, ON M4N 1Y4For Sale
 MLS ID #C13844040, CHESTNUT PARK REAL ESTATE LIMITED. TRREB
 - C$1,899,0005 bd3 ba-- sqft492 Euclid Ave, Toronto, ON M6G 2S9For Sale
 MLS ID #C13830800, SUTTON GROUP-ASSOCIATES REALTY INC.. TRREB
 - C$1,975,0006 bd3 ba-- sqft1 Algonquin Ave, Toronto, ON M6R 1K6For Sale
 MLS ID #W13756324, SUTTON GROUP OLD MILL REALTY INC.. TRREB
