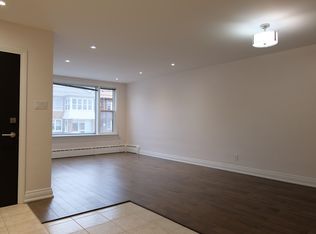
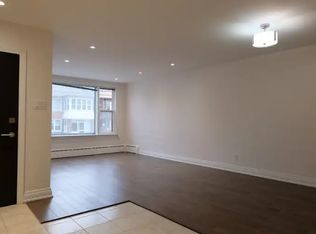
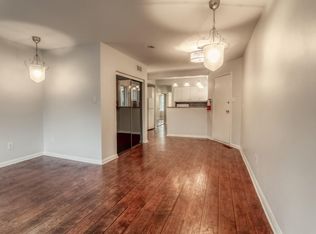
A rare opportunity to acquire an incredible generational investment asset in Bloor West Village. Perfectly positioned on a quiet residential street amongst multi million dollar homes.This purpose built property offers unmatched tenant appeal and long term value. The building was built new in 1987 with underground parking and over 2949 square feet of living space. All three spacious, well appointed two bedroom units are above grade! Two of the units are two storey each, with open concept living spaces, exposed brick and additional powder rooms! All units are separately metered for hydro and heat Additionally there are four storage lockers. Located within the sought after Runnymede Junior and Senior Public School as well as Humberside Collegiate catchment area and only a five minute walk to the subway, local cafes, trendy shops, restaurants and local parks. This triplex is the perfect turn key investment with great incomein a prime location! Perfect for investors or multi generational living. Whether you're looking to expand your investment portfolio or secure a multi-generational residence, this exceptional property offers endless potential.
For sale
C$1,899,000
3 Harshaw Ave, Toronto, ON M6S 1X7
6beds
5baths
Triplex
Built in ----
-- sqft lot
$-- Zestimate®
C$--/sqft
C$-- HOA
What's special
Quiet residential streetUnderground parkingExposed brickAdditional powder rooms
- 1 day
- 9
- 1
Zillow last checked:
Listing updated:
Listed by:
ROYAL LEPAGE REAL ESTATE SERVICES LTD.
Source: TRREB,MLS®#: W14093974 Originating MLS®#: Toronto Regional Real Estate Board
Facts & features
Interior
Bedrooms & bathrooms
- Bedrooms: 6
- Bathrooms: 5
Heating
- Baseboard, Electric
Cooling
- Central Air, Window Unit(s)
Appliances
- Included: Water Heater Owned
Features
- Separate Heating Controls, Separate Hydro Meter, Storage, Storage Area Lockers, Water Meter
- Basement: Separate Entrance,Unfinished
- Has fireplace: Yes
- Fireplace features: Wood Burning
Interior area
- Living area range: 2500-3000 null
Property
Parking
- Total spaces: 2
- Parking features: Private, Garage Door Opener
- Has garage: Yes
Accessibility
- Accessibility features: Accessible Public Transit Nearby, Fire Escape, Multiple Entrances, Parking
Features
- Stories: 3
- Pool features: None
Lot
- Size: 1,500 Square Feet
- Features: Hospital, Level, Public Transit, School, Cul de Sac/Dead End, School Bus Route
Details
- Parcel number: 0
Construction
Type & style
- Home type: MultiFamily
- Property subtype: Triplex
Materials
- Aluminum Siding, Brick
- Foundation: Unknown
- Roof: Flat
Utilities & green energy
- Sewer: Sewer
Community & HOA
Community
- Security: Carbon Monoxide Detector(s), Smoke Detector(s)
Location
- Region: Toronto
Financial & listing details
- Annual tax amount: C$9,752
- Date on market: 10/19/2026
Price history
Price history is unavailable.
Public tax history
Tax history is unavailable.
Climate risks
Neighborhood: Lambton Baby Point
Nearby schools
GreatSchools rating
No schools nearby
We couldn't find any schools near this home.

Similar homes
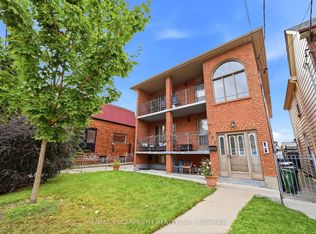
- C$1,788,0005 bd3 ba-- sqft20 Concord Ave, Toronto, ON M6H 2P1For Sale
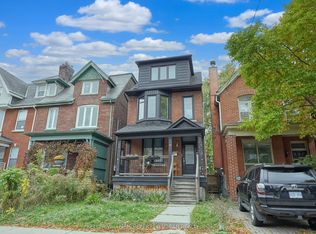 MLS ID #C14093274, KELLER WILLIAMS REFERRED URBAN REALTY. TRREB
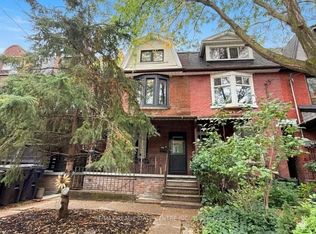
- C$1,900,0009 bd5 ba-- sqft277 Harvie Ave, Toronto, ON M6E 4L1For Sale
 MLS ID #W13854674, RE/MAX ESCARPMENT REALTY INC.. TRREB
- C$1,350,0005 bd3 ba-- sqft200 Roxton Rd, Toronto, ON M6J 2Y5For Sale
 MLS ID #C14098084, RE/MAX REAL ESTATE CENTRE INC.. TRREB
- C$1,899,9998 bd3 ba-- sqft524 Silverthorn Ave, Toronto, ON M6M 3H7For Sale
 MLS ID #W13623088, BETTER HOMES AND GARDENS REAL ESTATE SIGNATURE SERVICE. TRREB
