Offered for the first time in two generations, a truly exceptional residence that presents a rare opportunity to acquire one of the neighbourhood's distinguished legacy properties. Occupying a prominent 27 x 126.81ft corner lot, this stately home seamlessly blends historic charm with remarkable versatility, offering endless possibilities for families, investors, builders, and those seeking a multigenerational residence in one of Toronto's most coveted communities.Encompassing 3,490 of total living space, the home welcomes you through a gracious vestibule that sets the tone for the impressive scale and timeless character. Generous principal rooms, abundant natural light, and enduring architectural details create an inviting atmosphere while providing the perfect canvas for restoration, modernization, or reimagining.Configured as a well-maintained income-producing property, the residence is occupied by exceptional tenants. The property offers outstanding flexibility with five separate hydro meters, a dedicated coin-operated laundry facility, and private balconies serving each of the above-grade suites-features that enhance both tenant appeal and long-term investment value. Modern mechanical upgrades include a tankless hot water system, providing efficient, on-demand hot water.Outside, the property's scale is equally impressive. A rare detached three-car garage complemented by parking for eight vehicles is virtually unheard of in this prestigious neighbourhood, creating unmatched convenience for homeowners, extended families, or investment use. The expansive corner lot further presents exciting opportunities for future enhancement or redevelopment and is garden suite eligible.Properties of this significance seldom become available. Rich in history, exceptional in scale, and brimming with future potential, 376 Sunnyside Avenue represents a once-in-a-generation opportunity to own a remarkable family legacy while creating the next chapter of its enduring story.
For sale
C$2,199,000
376 Sunnyside Ave, Toronto, ON M6R 2R8
6beds
4baths
Quadruplex
Built in ----
-- sqft lot
$-- Zestimate®
C$--/sqft
C$-- HOA
What's special
Gracious vestibuleGenerous principal roomsAbundant natural lightEnduring architectural detailsTankless hot water systemRare detached three-car garageParking for eight vehicles
- 23 days |
- 69 |
- 3 |
Zillow last checked:
Listing updated:
Listed by:
SOTHEBY'S INTERNATIONAL REALTY CANADA
Source: TRREB,MLS®#: W13509134 Originating MLS®#: Toronto Regional Real Estate Board
Originating MLS®#: Toronto Regional Real Estate BoardFacts & features
Interior
Bedrooms & bathrooms
- Bedrooms: 6
- Bathrooms: 4
Bedroom
- Level: Basement
- Dimensions: 3.38 x 3.47
Bedroom
- Level: Main
- Dimensions: 3.33 x 5.33
Bedroom
- Level: Second
- Dimensions: 2.66 x 4.43
Bedroom
- Level: Third
- Dimensions: 4.49 x 4.18
Bedroom 2
- Level: Main
- Dimensions: 4.46 x 2.85
Bedroom 2
- Level: Second
- Dimensions: 3.65 x 2.64
Bathroom
- Level: Third
- Dimensions: 1.55 x 1.88
Bathroom
- Level: Main
- Dimensions: 1.98 x 2.23
Bathroom
- Level: Basement
- Dimensions: 2.36 x 1.77
Bathroom
- Level: Second
- Dimensions: 2.98 x 1.52
Dining room
- Level: Basement
- Dimensions: 2.61 x 3.47
Dining room
- Level: Second
- Dimensions: 2.59 x 3.39
Foyer
- Level: Basement
- Dimensions: 1.8 x 2.39
Foyer
- Level: Third
- Dimensions: 1.55 x 1.4
Foyer
- Level: Second
- Dimensions: 2.33 x 1.56
Kitchen
- Level: Third
- Dimensions: 4.06 x 3.1
Kitchen
- Level: Basement
- Dimensions: 2.93 x 2.34
Kitchen
- Level: Second
- Dimensions: 2.21 x 3.39
Kitchen
- Level: Main
- Dimensions: 3.17 x 3.79
Living room
- Level: Third
- Dimensions: 4.06 x 3.46
Living room
- Level: Second
- Dimensions: 5.67 x 3.38
Living room
- Level: Basement
- Dimensions: 3.71 x 5.34
Living room
- Level: Main
- Dimensions: 3.33 x 4.63
Heating
- Radiant, Gas
Cooling
- Window Unit(s)
Appliances
- Included: Instant Hot Water
Features
- Separate Hydro Meter
- Basement: Apartment
- Has fireplace: Yes
- Fireplace features: Family Room
Interior area
- Living area range: 2000-2500 null
Video & virtual tour
Property
Parking
- Total spaces: 8
- Parking features: Private Triple, Tandem
- Has garage: Yes
Features
- Stories: 2.5
- Patio & porch: Patio
- Exterior features: Landscaped, Paved Yard
- Pool features: None
Lot
- Size: 3,423 Square Feet
Details
- Parcel number: 213470062
Construction
Type & style
- Home type: MultiFamily
- Property subtype: Quadruplex
Materials
- Brick
- Foundation: Unknown
- Roof: Asphalt Shingle
Utilities & green energy
- Sewer: Sewer
Community & HOA
Location
- Region: Toronto
Financial & listing details
- Annual tax amount: C$10,270
- Date on market: 7/1/2026
SOTHEBY'S INTERNATIONAL REALTY CANADA
SOTHEBY'S INTERNATIONAL REALTY CANADA
By pressing Contact Agent, you agree that the real estate professional identified above may call/text you about your search, which may involve use of automated means and pre-recorded/artificial voices. You don't need to consent as a condition of buying any property, goods, or services. Message/data rates may apply. You also agree to our Terms of Use. Zillow does not endorse any real estate professionals. We may share information about your recent and future site activity with your agent to help them understand what you're looking for in a home.
Price history
Price history is unavailable.
Public tax history
Tax history is unavailable.
Climate risks
Neighborhood: High Park
Nearby schools
GreatSchools rating
No schools nearby
We couldn't find any schools near this home.
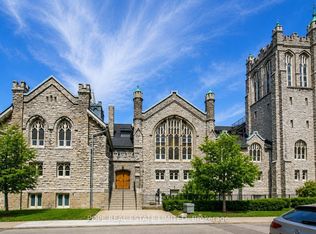
- C$1,595,9903 bd3 ba-- sqft384 Sunnyside Ave #202, Toronto, ON M6R2S1For Sale
- C$1,790,0003 bd2 ba-- sqft384 Sunnyside Ave UNIT 308, Toronto, ON M6R2S1For Sale

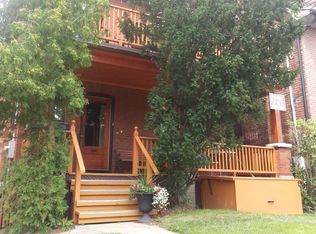
- C$--2 bd1 ba1k sqft74 Constance St #2, Toronto, ON M6R1S6Off Market
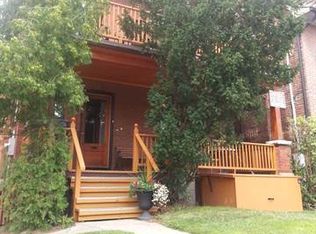
- C$--2 bd1 ba1k sqft74 Constance St #1A, Toronto, ON M6R1S6Off Market
- C$2,1001 bd1 ba-- sqft394 Sunnyside Ave #4, Toronto, ON M6R2S1For Rent
- C$2,980,00010 bd8 ba-- sqft244 Indian Rd, Toronto, ON M6R2W9For Sale
- C$---- bd1 ba-- sqft320 Roncesvalles Ave #3, Toronto, ON M6R2M7Off Market
- C$---- bd1 ba-- sqft320 Roncesvalles Ave #STUDIO, Toronto, ON M6R2M7Off Market
Similar homes
- C$1,829,0005 bd4 ba-- sqft355 Parkside Dr, Toronto, ON M6R 2Z4For Sale
 MLS ID #W13487692, CORCORAN HORIZON REALTY. TRREB
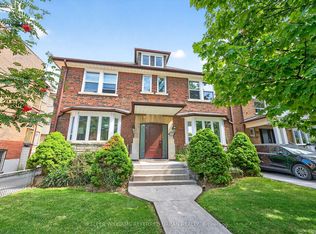
 - C$2,148,8888 bd4 ba-- sqft93 Northcliffe Blvd, Toronto, ON M6H 3H3For Sale
 MLS ID #W12881686, KELLER WILLIAMS REFERRED URBAN REALTY. TRREB
 - C$1,950,0005 bd5 ba-- sqft13 Evelyn Cres, Toronto, ON M6P 3C8For SaleMLS ID #W13492998, RE/MAX PROFESSIONALS SIDOROVA INWOOD REALTY. TRREB
- C$1,650,0005 bd4 ba-- sqft560 Indian Grv, Toronto, ON M6P 2J4For Sale
 MLS ID #W13163972, SUTTON GROUP-TOWER REALTY LTD.. TRREB
 - C$1,849,0005 bd4 ba-- sqft61 Chelsea Ave, Toronto, ON M6P 1B9For SaleMLS ID #W13050756, ROYAL LEPAGE TERREQUITY BESPOKE REALTY. TRREB
- C$2,319,0005 bd2 ba-- sqft90 Kingsway Cres, Toronto, ON M8X 2R9For SaleMLS ID #W13176338, SOTHEBY'S INTERNATIONAL REALTY CANADA. TRREB
- C$1,999,9005 bd3 ba-- sqft114 Rosemount Ave, Toronto, ON M6H 2M7For SaleMLS ID #W13141474, SUTTON GROUP REALTY SYSTEMS INC.. TRREB
- C$2,349,0005 bd2 ba-- sqft202 Dinnick Cres, Toronto, ON M4N 1M3For SaleMLS ID #C13584364, ROYAL LEPAGE REAL ESTATE SERVICES LTD.. TRREB
- C$1,588,0004 bd2 ba-- sqft115 Bonnyview Dr, Toronto, ON M8Y 3G9For SaleMLS ID #W13594248, KELLER WILLIAMS REFERRED URBAN REALTY. TRREB
- C$1,658,0005 bd3 ba-- sqft36 Gothic Ave, Toronto, ON M6P 2V9For SaleMLS ID #W13152994, RE/MAX PROFESSIONALS INC.. TRREB
- C$1,649,0004 bd2 ba-- sqft663 Brock Ave, Toronto, ON M6H 3P1For SaleMLS ID #W13557152, KELLER WILLIAMS REFERRED URBAN REALTY. TRREB
- C$1,738,0004 bd2 ba-- sqft45 Glendonwynne Rd, Toronto, ON M6P 3E5For SaleMLS ID #W13540276, RE/MAX PROFESSIONALS INC.. TRREB
- C$1,145,0005 bd4 ba-- sqft1213 College St, Toronto, ON M6H 1C1For SaleMLS ID #C13514040, SOTHEBY'S INTERNATIONAL REALTY CANADA. TRREB
- C$2,495,0005 bd4 ba-- sqft264 Oriole Pkwy, Toronto, ON M5P 2H3For SaleMLS ID #C13430454, CHESTNUT PARK REAL ESTATE LIMITED. TRREB
- C$1,899,0005 bd3 ba-- sqft549 Lawrence Ave W, Toronto, ON M6A 1A5For SaleMLS ID #C13492076, LANDPOWER REAL ESTATE LTD.. TRREB
- C$1,798,0003 bd3 ba-- sqft28 Holloway Rd, Toronto, ON M9A 1G1For SaleMLS ID #W13445840, ROYAL LEPAGE REAL ESTATE SERVICES LTD.. TRREB
- C$2,178,0004 bd2 ba-- sqft55 Hemford Cres, Toronto, ON M3B 2S4For SaleMLS ID #C13503630, ROYAL LEPAGE SIGNATURE REALTY. TRREB
- C$1,349,0003 bd2 ba-- sqft56 Arlington Ave, Toronto, ON M6G 3K8For SaleMLS ID #C13584570, ROYAL LEPAGE REAL ESTATE SERVICES LTD.. TRREB
- C$1,995,0004 bd3 ba-- sqft1396 Mount Pleasant Rd, Toronto, ON M4N 2T8For SaleMLS ID #C13577280, MCCANN REALTY GROUP LTD.. TRREB
- C$1,195,0003 bd2 ba-- sqft55 Shirley St, Toronto, ON M6K 1T2For SaleMLS ID #C13552430, CENTURY 21 REGAL REALTY INC.. TRREB
